Welcome home to the beautiful Concho floor plan, offering 4 bedrooms, 2 bathrooms, and a 2 car garage on a spacious 2 acre flat lot in a peaceful community surrounded by scenic views. Thoughtfully designed with both comfort and functionality in mind, this home features a stunning painted board and batten exterior, luxury vinyl plank flooring throughout the main living areas and bedrooms, and beautifully selected tile in the wet areas. The neutral color palette creates a bright and welcoming atmosphere while providing the perfect backdrop for your own personal style.
The kitchen is designed with functionality in mind and features ample cabinet space, white granite countertops, a neutral backsplash, and stylish black hardware and fixtures. The timeless finishes allow plenty of flexibility to add your own personal touches and color palette. The bathrooms continue the cohesive design with white granite countertops and decorative tile accents, creating a clean and modern feel throughout the home.
The spacious primary suite offers a relaxing retreat with a private bathroom and generous closet space, while three additional bedrooms provide plenty of room for family, guests, a home office, or hobbies. The open living area creates an easy flow between the kitchen, dining, and living spaces, making everyday living and entertaining effortless.
Step outside to enjoy the covered back porch overlooking mature trees and peaceful greenbelt views. The expansive, level backyard provides plenty of room to create your own outdoor oasis, with ample space to add a shop, garden, play area, or other outdoor amenities. Beautiful sod and landscaping in the front yard add to the home's curb appeal while keeping the overall setting natural and inviting.
With 2 acres of usable land, a functional floor plan, beautiful neutral finishes, and peaceful surroundings, the Concho offers the space and flexibility to enjoy the best of country living!
For sale
Price cut: $4K (10/6)
$395,000
1033 Salvation Dr, Weatherford, TX 76088
4beds
1,896sqft
Single Family Residence
Built in 2026
2.08 Acres Lot
$394,700 Zestimate®
$208/sqft
$25/mo HOA
What's special
- 23 days
- 675
- 98
Likely to sell faster than
Zillow last checked:
Listing updated:
Listed by:
Rachel Eigenmann 0794541 817-403-8006,
eXp Realty LLC 888-519-7431
Source: NTREIS,MLS#: 21386177
Facts & features
Interior
Bedrooms & bathrooms
- Bedrooms: 4
- Bathrooms: 2
- Full bathrooms: 2
Primary bedroom
- Features: Ceiling Fan(s), En Suite Bathroom, Separate Shower, Walk-In Closet(s)
- Level: First
- Dimensions: 16 x 14
Bedroom
- Features: Ceiling Fan(s), Walk-In Closet(s)
- Level: First
- Dimensions: 11 x 11
Bedroom
- Features: Ceiling Fan(s), Walk-In Closet(s)
- Level: First
- Dimensions: 11 x 11
Bedroom
- Features: Ceiling Fan(s), Walk-In Closet(s)
- Level: First
- Dimensions: 10 x 13
Dining room
- Level: First
- Dimensions: 12 x 10
Living room
- Features: Ceiling Fan(s)
- Level: First
- Dimensions: 17 x 15
Heating
- Central, Electric
Cooling
- Central Air, Ceiling Fan(s), Electric
Appliances
- Included: Dishwasher, Electric Oven, Electric Range, Electric Water Heater, Disposal, Microwave
- Laundry: Washer Hookup, Electric Dryer Hookup, Laundry in Utility Room
Features
- Decorative/Designer Lighting Fixtures, Eat-in Kitchen, High Speed Internet, Kitchen Island, Pantry, Walk-In Closet(s)
- Flooring: Ceramic Tile, Luxury Vinyl Plank
- Has basement: No
- Has fireplace: No
Interior area
- Total interior livable area: 1,896 sqft
Video & virtual tour
Property
Parking
- Total spaces: 4
- Parking features: Driveway, Garage Faces Front, Garage, Garage Door Opener
- Attached garage spaces: 2
- Carport spaces: 2
Features
- Levels: One
- Stories: 1
- Patio & porch: Rear Porch, Patio, Covered
- Exterior features: Lighting
- Pool features: None
Lot
- Size: 2.08 Acres
- Features: Acreage, Cleared, Corner Lot, Level, Subdivision, Sprinkler System
Details
- Parcel number: R000124368
Construction
Type & style
- Home type: SingleFamily
- Architectural style: Detached
- Property subtype: Single Family Residence
Materials
- Board & Batten Siding, Vinyl Siding
- Foundation: Slab
- Roof: Shingle
Condition
- New Construction
- Year built: 2026
Utilities & green energy
- Sewer: Aerobic Septic
- Water: Well
- Utilities for property: Electricity Connected, Septic Available, Water Available
Community & HOA
Community
- Security: Smoke Detector(s)
- Subdivision: Freeman Ranch
HOA
- Has HOA: Yes
- Services included: Association Management
- HOA fee: $300 annually
- HOA name: Neighborhood Mangement, Inc
- HOA phone: 972-359-1548
Location
- Region: Weatherford
Financial & listing details
- Price per square foot: $208/sqft
- Tax assessed value: $105,000
- Annual tax amount: $1,727
- Date on market: 9/23/2026
- Cumulative days on market: 76 days
- Listing terms: Cash,Conventional,FHA,Other,VA Loan
Estimated market value
$394,700
$375,000 - $414,000
$2,431/mo
Price history
| Date | Event | Price |
|---|---|---|
| 10/6/2026 | Price change | $395,000-1%$208/sqft |
Source: NTREIS #21386177 Report a problem | ||
| 9/23/2026 | Price change | $399,000-8.3%$210/sqft |
Source: NTREIS #21386177 Report a problem | ||
| 7/23/2026 | Listed for sale | $435,000+262.5%$229/sqft |
Source: NTREIS #21339733 Report a problem | ||
| 11/25/2025 | Listing removed | $120,000$63/sqft |
Source: NTREIS #20883841 Report a problem | ||
| 3/27/2025 | Listed for sale | $120,000$63/sqft |
Source: NTREIS #20883841 Report a problem | ||
| 3/17/2025 | Listing removed | $120,000-76%$63/sqft |
Source: NTREIS #20630292 Report a problem | ||
| 10/11/2024 | Price change | $499,000+315.8%$263/sqft |
Source: Trinity Classic Homes Report a problem | ||
| 5/29/2024 | Price change | $120,000-76%$63/sqft |
Source: NTREIS #20630292 Report a problem | ||
| 4/25/2024 | Listed for sale | $499,000$263/sqft |
Source: Trinity Classic Homes Report a problem | ||
Public tax history
| Year | Property taxes | Tax assessment |
|---|---|---|
| 2025 | $1,727 -1.1% | $105,000 |
| 2024 | $1,747 +0.5% | $105,000 |
| 2023 | $1,738 | $105,000 |
Find assessor info on the county website
Monthly payment
Est. payment
Payment breakdown
Explore the cost of this home by adjusting the details. Changes won't be saved.Climate risks
Neighborhood: 76088
Nearby schools
Schools provided by the listing agent
- Elementary: Millsap
- Middle: Millsap
- High: Millsap
- District: Millsap ISD
Source: NTREIS. This data may not be complete. We recommend contacting the local school district to confirm school assignments for this home.

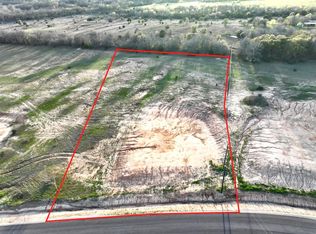
Similar homes
- $415,0003 bd2 ba2.1k sqft4024 Life Dr, Weatherford, TX 76088New Construction
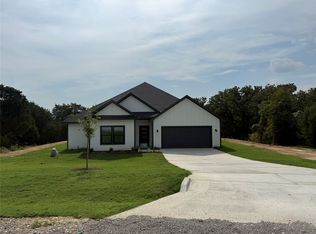 MLS ID #21177886, Rachel Eigenmann. NTREIS
 - $401,5003 bd2 ba1.6k sqft457 Shady Oak Dr, Weatherford, TX 76087For Sale
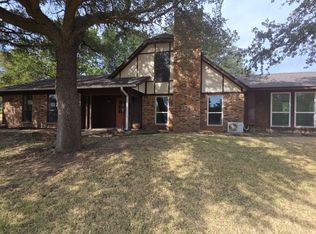 MLS ID #21372244, Ray King. NTREIS
 - $435,9003 bd2 ba1.6k sqft145 Graystone, Weatherford, TX 76088For Sale
 MLS ID #21247008, Jake Link. NTREIS
 - $430,9003 bd2 ba1.6k sqft105 Graystone Dr, Weatherford, TX 76088For Sale
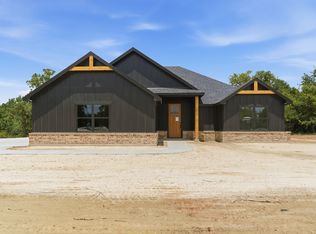 MLS ID #21268525, Jake Link. NTREIS
