This newly constructed home by Barcelona Custom home features an open-concept layout with generous living spaces and large windows that provide ample natural light. The kitchen is equipped with quartz countertops, custom cabinetry, and modern fixtures. Luxury bathrooms offer sleek tile finishes, and spacious closets provide ample storage. Custom finishes and detailed millwork are found throughout the home, reflecting the builder’s commitment to quality and craftsmanship. A covered patio overlooks the backyard, offering space for outdoor living. Situated on a 2 acre lot in the Graystone Estates community, the home provides privacy, room to grow, and the flexibility of rural living—horses allowed, no HOA, and a private water well for added independence. Built with durable materials and thoughtful design, this home is move-in ready and designed for everyday comfort. Residents of Graystone Estates enjoy prairie views and a quiet natural setting, while still benefiting from easy access to nearby cities. The property is conveniently located just 10 minutes from Weatherford and approximately 45 minutes from Fort Worth, making commuting and daily errands simple. A third-party 10-year structural warranty is included for added peace of mind. School District: Millsap ISD
For sale
$509,900
209 Waterford, Weatherford, TX 76086
3beds
1,917sqft
Single Family Residence
Built in 2026
2.02 Acres Lot
$506,700 Zestimate®
$266/sqft
$-- HOA
What's special
Modern fixturesGenerous living spacesCustom cabinetryOpen-concept layout
- 21 days
- 317
- 34
Zillow last checked:
Listing updated:
Listed by:
Jake Link 0603611,
Real Broker, LLC 855-450-0442,
Michael Yarrito 0491108 214-202-7615,
Real Broker, LLC
Source: NTREIS,MLS#: 21380551
Facts & features
Interior
Bedrooms & bathrooms
- Bedrooms: 3
- Bathrooms: 2
- Full bathrooms: 2
Primary bedroom
- Level: First
- Dimensions: 1 x 1
Living room
- Level: First
- Dimensions: 1 x 1
Heating
- Central
Cooling
- Central Air
Appliances
- Included: Dishwasher, Electric Cooktop, Electric Oven, Electric Water Heater, Disposal
- Laundry: Washer Hookup, Dryer Hookup, ElectricDryer Hookup
Features
- Open Floorplan
- Flooring: Concrete
- Has basement: No
- Has fireplace: No
Interior area
- Total interior livable area: 1,917 sqft
Video & virtual tour
Property
Parking
- Total spaces: 2
- Parking features: Garage, Garage Door Opener
- Attached garage spaces: 2
Features
- Levels: One
- Stories: 1
- Patio & porch: Covered
- Pool features: None
Lot
- Size: 2.02 Acres
- Features: Acreage, Irregular Lot, Few Trees
- Residential vegetation: Partially Wooded
Details
- Parcel number: R000121541
Construction
Type & style
- Home type: SingleFamily
- Architectural style: Detached
- Property subtype: Single Family Residence
- Attached to another structure: Yes
Materials
- Foundation: Slab
- Roof: Composition
Condition
- New Construction
- Year built: 2026
Utilities & green energy
- Sewer: Aerobic Septic
- Water: Well
- Utilities for property: Electricity Connected, Septic Available, Underground Utilities, Water Available
Community & HOA
Community
- Security: Smoke Detector(s)
- Subdivision: Graystone Ph Ii
HOA
- Has HOA: No
Location
- Region: Weatherford
Financial & listing details
- Price per square foot: $266/sqft
- Annual tax amount: $1,497
- Date on market: 9/8/2026
- Cumulative days on market: 21 days
Estimated market value
$506,700
$481,000 - $532,000
$2,554/mo
Price history
| Date | Event | Price |
|---|---|---|
| 9/8/2026 | Listed for sale | $509,900$266/sqft |
Source: NTREIS #21380551 Report a problem | ||
Public tax history
Tax history is unavailable.
Monthly payment
Est. payment
Payment breakdown
Explore the cost of this home by adjusting the details. Changes won't be saved.Climate risks
Neighborhood: 76086
Nearby schools
Schools provided by the listing agent
- Elementary: Millsap
- Middle: Millsap
- High: Millsap
- District: Millsap ISD
Source: NTREIS. This data may not be complete. We recommend contacting the local school district to confirm school assignments for this home.
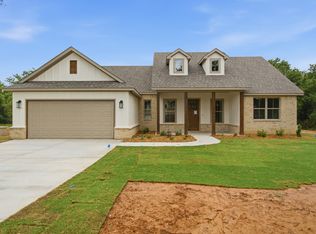
Similar homes
- $436,9003 bd2 ba1.6k sqft145 Graystone, Weatherford, TX 76088For Sale
 MLS ID #21247008, Jake Link. NTREIS
 - $431,9003 bd2 ba1.6k sqft105 Graystone Dr, Weatherford, TX 76088For Sale
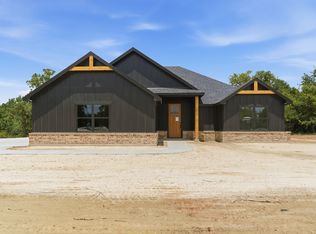 MLS ID #21268525, Jake Link. NTREIS
 - $519,9004 bd2 ba2.2k sqft4017 Crick Ct, Weatherford, TX 76087For Sale
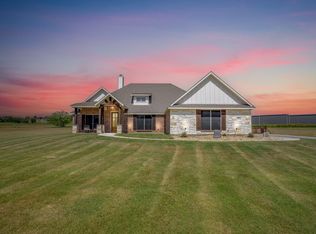 MLS ID #21351550, Kristin Bagwell. NTREIS
 - $509,9004 bd4 ba2.5k sqft1045 Salvation Dr, Weatherford, TX 76088For Sale
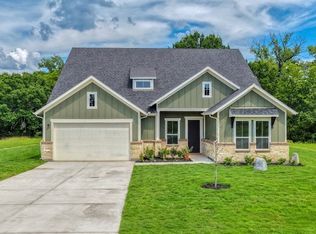 MLS ID #21283740, Brandy Preuit. NTREIS
