Great open lot with plenty of room for an outbuilding, pool, and horses. Grand living and kitchen area
with true onsite hand scraped hardwood flooring. The home is completed with a separate office space
that could be a dining room. Convenient walk through from laundry to master closet to master bath
and bedroom. Designer touched bathrooms and kitchen with custom cabinetry. Stainless steel
appliances. Openers for the garage. Many energy efficient features such as heat pump AC system, dual
pane Low E windows, and Total Foam Encapsulation! Friendly neighborhood with no HOA. Well
built, sophisticated comfort. In the great school district of Poolville with no city taxes and no water bill.
For sale
$524,000
128 Aslan Rd, Poolville, TX 76487
4beds
2,250sqft
Single Family Residence
Built in 2026
2 Acres Lot
$-- Zestimate®
$233/sqft
$-- HOA
What's special
Separate office spaceOpeners for the garage
- 13 days
- 75
- 6
Likely to sell faster than
Zillow last checked:
Listing updated:
Listed by:
Kristen Ducat 0495805 (817)565-3351,
KLT REAL ESTATE, LLC 817-565-3351
Source: NTREIS,MLS#: 21412531
Facts & features
Interior
Bedrooms & bathrooms
- Bedrooms: 4
- Bathrooms: 3
- Full bathrooms: 3
Primary bedroom
- Features: Ceiling Fan(s), Separate Shower, Walk-In Closet(s)
- Level: First
- Dimensions: 0 x 0
Kitchen
- Features: Built-in Features, Kitchen Island, Stone Counters, Walk-In Pantry
- Level: First
- Dimensions: 0 x 0
Living room
- Features: Ceiling Fan(s), Fireplace
- Level: First
- Dimensions: 0 x 0
Office
- Level: First
- Dimensions: 0 x 0
Heating
- Central, Electric
Cooling
- Central Air, Ceiling Fan(s), Electric
Appliances
- Included: Dishwasher, Electric Range, Electric Water Heater, Disposal, Microwave
- Laundry: Washer Hookup, Electric Dryer Hookup
Features
- Decorative/Designer Lighting Fixtures, Kitchen Island, Open Floorplan, Walk-In Closet(s)
- Flooring: Carpet, Ceramic Tile
- Has basement: No
- Number of fireplaces: 1
- Fireplace features: Wood Burning
Interior area
- Total interior livable area: 2,250 sqft
Video & virtual tour
Property
Parking
- Total spaces: 2
- Parking features: Garage, Garage Faces Side
- Attached garage spaces: 2
Features
- Levels: One
- Stories: 1
- Pool features: None
Lot
- Size: 2 Acres
- Features: Acreage, Landscaped, Subdivision, Sprinkler System
Details
- Parcel number: R000119823
Construction
Type & style
- Home type: SingleFamily
- Architectural style: Detached
- Property subtype: Single Family Residence
Materials
- Foundation: Slab
- Roof: Composition
Condition
- Year built: 2026
Utilities & green energy
- Sewer: Aerobic Septic
- Water: Well
- Utilities for property: Septic Available, Water Available
Community & HOA
Community
- Subdivision: Monarch Manor Ph 2
HOA
- Has HOA: No
Location
- Region: Poolville
Financial & listing details
- Price per square foot: $233/sqft
- Tax assessed value: $84,000
- Annual tax amount: $1,119
- Date on market: 10/15/2026
- Cumulative days on market: 14 days
- Listing terms: Cash,Conventional,FHA,VA Loan
Estimated market value
Not available
Estimated sales range
Not available
Not available
Price history
| Date | Event | Price |
|---|---|---|
| 10/15/2026 | Listed for sale | $524,000+457.4%$233/sqft |
Source: NTREIS #21412531 Report a problem | ||
| 6/5/2026 | Listing removed | $94,000$42/sqft |
Source: NTREIS #20745999 Report a problem | ||
| 10/4/2024 | Listed for sale | $94,000$42/sqft |
Source: NTREIS #20745999 Report a problem | ||
Public tax history
| Year | Property taxes | Tax assessment |
|---|---|---|
| 2025 | $1,119 -1.5% | $84,000 |
| 2024 | $1,136 -6.1% | $84,000 |
| 2023 | $1,210 -6.3% | $84,000 +15.9% |
| 2022 | $1,292 | $72,490 |
Find assessor info on the county website
Monthly payment
Est. payment
Payment breakdown
Explore the cost of this home by adjusting the details. Changes won't be saved.Climate risks
Neighborhood: 76487
Nearby schools
Schools provided by the listing agent
- Elementary: Poolville
- Middle: Poolville
- High: Poolville
- District: Poolville ISD
Source: NTREIS. This data may not be complete. We recommend contacting the local school district to confirm school assignments for this home.


Similar homes
- $489,9004 bd2 ba2.1k sqft1001 Leo Ln, Poolville, TX 76487For Sale
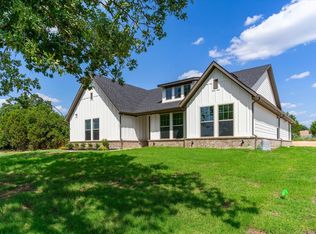 MLS ID #21315291, Chaz Swint. NTREIS
- $399,9004 bd2 ba1.6k sqft132 Aslan Rd, Poolville, TX 76487For Sale
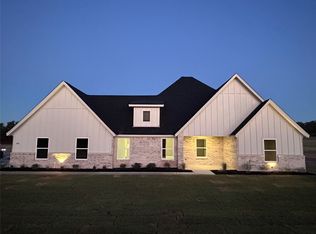 MLS ID #21412529, Kristen Ducat. NTREIS
- $564,9004 bd3 ba2.4k sqft104 Prairie Winds Dr, Poolville, TX 76487For Sale
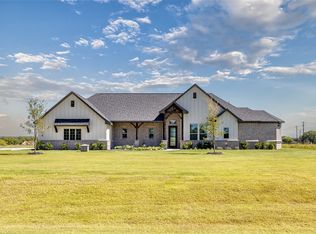 MLS ID #21407508, Jonathan Lopez. NTREIS
- $509,9003 bd3 ba2.4k sqft420 Zonaverde Ct, Poolville, TX 76487For Sale
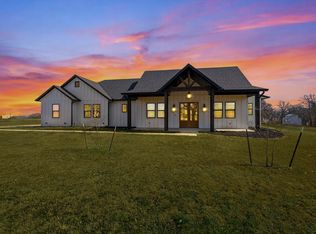 MLS ID #21189189, Angie Yocum. NTREIS
