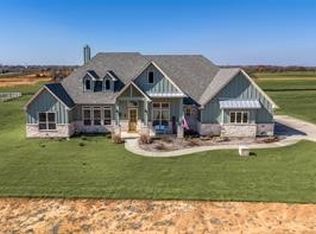
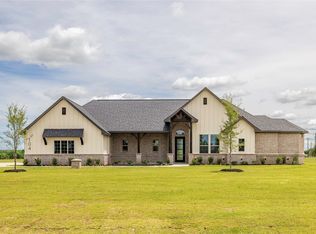
Great opportunity to own 2 acres in the growing community of Poolville! Located just 15 minutes from downtown Weatherford, this beautiful 3 or 4 bedroom, 3.5 bath home offers a spacious layout, peaceful country living, and room to make it your own. The open design features split bedrooms, vaulted ceilings, and a cozy wood-burning fireplace in the inviting living area. The kitchen provides an abundance of workspace for preparing gourmet meals, plenty of storage for all your kitchen gadgets, and a large window overlooking the expansive backyard. A formal dining room offers the perfect setting for entertaining family and friends. Upstairs, an extra-large bonus room with a full bath provides endless possibilities as a game room, media room, home office, or 4th bedroom. Beautiful views, upgraded tile baths, and thoughtful extras throughout add to the appeal of this well-maintained home. The light and bright interior creates a welcoming atmosphere you will love coming home to. Outside, enjoy the freedom and privacy of 2 fenced acres, complete with an electric gate, extra parking, and a spacious 3-car garage. With no city taxes, a private well and septic system, and horses allowed, this property offers the flexibility and space you've been looking for. Enjoy the best of country living with convenient access to Weatherford and the surrounding area. Don't miss the opportunity to make this Poolville property your own!
For sale
$629,950
9101 Zion Hill Rd, Poolville, TX 76487
4beds
3,120sqft
Single Family Residence
Built in 2022
2.23 Acres Lot
$-- Zestimate®
$202/sqft
$-- HOA
What's special
Extra parkingSplit bedroomsBeautiful viewsOpen designVaulted ceilingsElectric gateThoughtful extras throughout
- 23 hours
- 54
- 6
Zillow last checked:
Listing updated:
Listed by:
Danielle Farr 0455543 817-920-7700,
Keller Williams Fort Worth 817-920-7700
Source: NTREIS,MLS#: 21386847
Facts & features
Interior
Bedrooms & bathrooms
- Bedrooms: 4
- Bathrooms: 4
- Full bathrooms: 3
- 1/2 bathrooms: 1
Primary bedroom
- Features: En Suite Bathroom
- Level: First
- Dimensions: 0 x 0
Kitchen
- Features: Eat-in Kitchen
- Level: First
- Dimensions: 0 x 0
Living room
- Features: Fireplace
- Level: First
- Dimensions: 0 x 0
Heating
- Central
Cooling
- Central Air, Ceiling Fan(s)
Appliances
- Included: Double Oven, Dishwasher, Gas Cooktop, Disposal, Microwave
- Laundry: Laundry in Utility Room
Features
- Decorative/Designer Lighting Fixtures, Double Vanity, Eat-in Kitchen, Granite Counters, Kitchen Island, Open Floorplan, Pantry, Vaulted Ceiling(s), Walk-In Closet(s)
- Flooring: Carpet, Ceramic Tile
- Windows: Window Coverings
- Has basement: No
- Number of fireplaces: 1
- Fireplace features: Wood Burning
Interior area
- Total interior livable area: 3,120 sqft
Video & virtual tour
Property
Parking
- Total spaces: 3
- Parking features: Driveway, Electric Gate, Enclosed, Garage, Garage Door Opener, Garage Faces Side
- Attached garage spaces: 3
Features
- Levels: Two
- Stories: 2
- Patio & porch: Covered
- Pool features: None
- Fencing: Vinyl
Lot
- Size: 2.23 Acres
- Features: Acreage
- Residential vegetation: Grassed
Details
- Parcel number: R000121175
Construction
Type & style
- Home type: SingleFamily
- Architectural style: Farmhouse,Modern,Traditional,Detached
- Property subtype: Single Family Residence
Materials
- Brick, Rock, Stone
- Foundation: Slab
- Roof: Composition
Condition
- Resale
- Year built: 2022
Utilities & green energy
- Sewer: Aerobic Septic
- Water: Well
- Utilities for property: Electricity Available, Propane, Septic Available, Water Available
Green energy
- Energy efficient items: Appliances
Community & HOA
Community
- Subdivision: Zion Valley
HOA
- Has HOA: No
Location
- Region: Poolville
Financial & listing details
- Price per square foot: $202/sqft
- Date on market: 9/17/2026
- Listing terms: Cash,Conventional,FHA,VA Loan
- Road surface type: Asphalt
Estimated market value
Not available
Estimated sales range
Not available
Not available
Price history
| Date | Event | Price |
|---|---|---|
| 9/17/2026 | Listed for sale | $629,950-1.6%$202/sqft |
Source: NTREIS #21386847 Report a problem | ||
| 8/29/2025 | Listing removed | $639,950$205/sqft |
Source: NTREIS #21023428 Report a problem | ||
| 8/15/2025 | Listed for sale | $639,950+2.4%$205/sqft |
Source: NTREIS #21023428 Report a problem | ||
| 1/2/2024 | Listing removed | -- |
Source: NTREIS #20240828 Report a problem | ||
| 7/25/2023 | Price change | $624,950-0.8%$200/sqft |
Source: NTREIS #20240828 Report a problem | ||
| 7/13/2023 | Price change | $629,950-1.6%$202/sqft |
Source: NTREIS #20240828 Report a problem | ||
| 4/4/2023 | Price change | $639,950-1.5%$205/sqft |
Source: NTREIS #20240828 Report a problem | ||
| 1/18/2023 | Listed for sale | $649,950$208/sqft |
Source: NTREIS #20240828 Report a problem | ||
Public tax history
Tax history is unavailable.
Monthly payment
Est. payment
Payment breakdown
Explore the cost of this home by adjusting the details. Changes won't be saved.Climate risks
Neighborhood: 76487
Nearby schools
Schools provided by the listing agent
- Elementary: Poolville
- Middle: Poolville
- High: Poolville
- District: Poolville ISD
Source: NTREIS. This data may not be complete. We recommend contacting the local school district to confirm school assignments for this home.
Similar homes
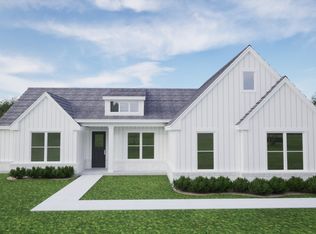
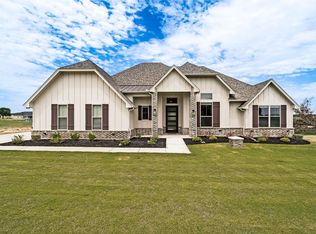
- $589,0003 bd3 ba2.9k sqft9459 Zion Hill Rd, Poolville, TX 76487For Sale
 MLS ID #21314439, Angela Murphy. NTREIS
 - $539,0004 bd3 ba2.9k sqft2284 Erwin Rd, Poolville, TX 76487For Sale
 MLS ID #21306191, Danielle Farr. NTREIS
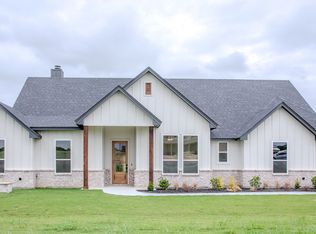
 - $575,9004 bd3 ba2.3k sqft204 Sweetgrass Dr, Poolville, TX 76487For Sale
 MLS ID #21247361, Whitney Harris. NTREIS
 - $569,9004 bd3 ba2.4k sqft104 Prairie Winds Dr, Poolville, TX 76487For Sale
 MLS ID #21249421, Brandi Guerra. NTREIS
