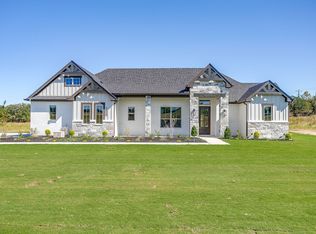
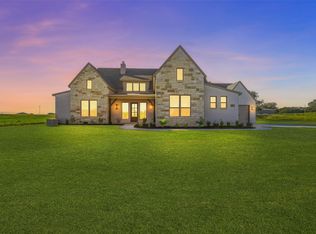
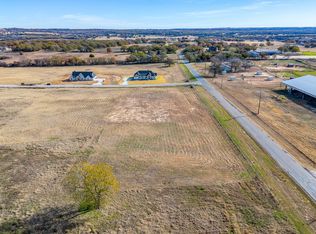
Enjoy the perfect mix of space and comfort in this new 4-bedroom, 3-bath home with a dedicated office. Located 6 miles from Poolville High School and 13 miles from downtown Weatherford, it sits on nearly 2 peaceful acres—ideal for families needing room to grow. The open layout connects the living, dining, and kitchen areas, great for everyday living and entertaining. A private office adds flexibility and could easily be a formal dining, and the split-bedroom design offers added privacy. Relax on the porch, watch wildlife, and enjoy country living with modern comforts—all just 40 miles from downtown Fort Worth.
For sale
$575,900
204 Sweetgrass Dr, Poolville, TX 76487
4beds
2,360sqft
Single Family Residence
Built in 2026
2.01 Acres Lot
$575,100 Zestimate®
$244/sqft
$-- HOA
What's special
Dedicated officePrivate office adds flexibility
- 140 days
- 137
- 16
Zillow last checked:
Listing updated:
Listed by:
Whitney Harris 0577911 (817)550-6666,
Cultivate Real Estate 817-550-6666
Source: NTREIS,MLS#: 21247361
Facts & features
Interior
Bedrooms & bathrooms
- Bedrooms: 4
- Bathrooms: 3
- Full bathrooms: 3
Primary bedroom
- Features: Ceiling Fan(s), Dual Sinks, Double Vanity, En Suite Bathroom, Separate Shower, Walk-In Closet(s)
- Level: First
- Dimensions: 18 x 17
Bedroom
- Features: Split Bedrooms
- Level: First
- Dimensions: 11 x 11
Bedroom
- Level: First
- Dimensions: 12 x 12
Bedroom
- Level: First
- Dimensions: 12 x 13
Living room
- Features: Ceiling Fan(s), Fireplace
- Level: First
- Dimensions: 20 x 18
Office
- Level: First
- Dimensions: 12 x 11
Heating
- Electric, Fireplace(s), Heat Pump
Cooling
- Central Air, Ceiling Fan(s), Electric
Appliances
- Included: Dishwasher, Electric Cooktop, Electric Oven, Electric Water Heater, Disposal, Microwave
- Laundry: Washer Hookup, Dryer Hookup, ElectricDryer Hookup, Laundry in Utility Room
Features
- Cathedral Ceiling(s), Decorative/Designer Lighting Fixtures, Eat-in Kitchen, Granite Counters, High Speed Internet, Kitchen Island, Open Floorplan, Walk-In Closet(s), Wired for Sound
- Flooring: Carpet, Ceramic Tile, Luxury Vinyl Plank
- Has basement: No
- Number of fireplaces: 1
- Fireplace features: Wood Burning, Insert
Interior area
- Total interior livable area: 2,360 sqft
Video & virtual tour
Property
Parking
- Total spaces: 2
- Parking features: Garage, Garage Door Opener, Garage Faces Side
- Attached garage spaces: 2
Features
- Levels: One
- Stories: 1
- Patio & porch: Covered
- Pool features: None
Lot
- Size: 2.01 Acres
- Dimensions: 430 x 203
- Features: Acreage, Back Yard, Interior Lot, Lawn, Level
Details
- Parcel number: 0000
- Other equipment: Irrigation Equipment
Construction
Type & style
- Home type: SingleFamily
- Architectural style: Farmhouse,Modern,Detached
- Property subtype: Single Family Residence
Materials
- Board & Batten Siding, Brick
- Foundation: Slab
- Roof: Composition
Condition
- New Construction
- Year built: 2026
Utilities & green energy
- Sewer: Aerobic Septic
- Water: Well
- Utilities for property: Electricity Available, Septic Available, Underground Utilities, Water Available
Community & HOA
Community
- Features: Community Mailbox
- Subdivision: Prairie Winds Estates
HOA
- Has HOA: No
Location
- Region: Poolville
Financial & listing details
- Price per square foot: $244/sqft
- Date on market: 4/22/2026
- Cumulative days on market: 141 days
- Listing terms: Cash,Conventional,1031 Exchange,FHA,VA Loan
Estimated market value
$575,100
$546,000 - $604,000
$3,524/mo
Price history
| Date | Event | Price |
|---|---|---|
| 4/22/2026 | Listed for sale | $575,900$244/sqft |
Source: NTREIS #21247361 Report a problem | ||
Public tax history
Tax history is unavailable.
Monthly payment
Est. payment
Payment breakdown
Explore the cost of this home by adjusting the details. Changes won't be saved.Climate risks
Neighborhood: 76487
Nearby schools
Schools provided by the listing agent
- Elementary: Poolville
- Middle: Poolville
- High: Poolville
- District: Poolville ISD
Source: NTREIS. This data may not be complete. We recommend contacting the local school district to confirm school assignments for this home.
Similar homes
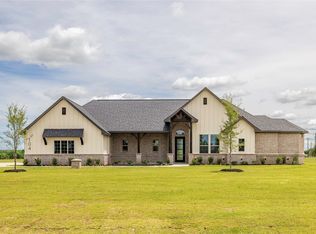
- $569,9004 bd3 ba2.4k sqft104 Prairie Winds Dr, Poolville, TX 76487For Sale
 MLS ID #21249421, Brandi Guerra. NTREIS
 - $529,9003 bd3 ba2.4k sqft420 Zonaverde Ct, Poolville, TX 76487For Sale
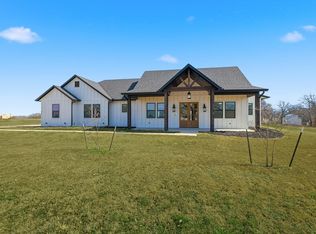 MLS ID #21189189, Angie Yocum. NTREIS
 - $539,0004 bd3 ba2.9k sqft2284 Erwin Rd, Poolville, TX 76487For Sale
 MLS ID #21306191, Danielle Farr. NTREIS
 - $589,0003 bd3 ba2.9k sqft9459 Zion Hill Rd, Poolville, TX 76487For Sale
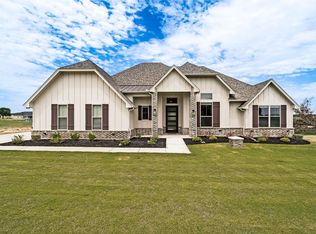 MLS ID #21314439, Angela Murphy. NTREIS
