This BRAND NEW Castlemont Home provides a rare opportunity to purchase in Glenhollow Ranch for under $600k! The lot is wooded with large oak trees around the entire home. The back yard slopes to a dry creek bed along the back property line that is lined with massive oak trees providing a fully private back yard oasis! The home is very flexible with 3 bedrooms, a pass through dining room that could also be a study, 3 full bathrooms, an expansive great room and a very large game room or second living room. One of the bedrooms has a built in desk which could make it a great choice to use as a study if you don't need the guest bedroom space. The primary bedroom has large windows overlooking the park like back yard, a step up style ceiling and a fantastic bathroom and closet! The hand scraped real oak hardwood floors are absolutely gorgeous. The tile work is beautifully installed. The iron entry door makes a magnificent first impression on guests. Another unique feature are the divided garage areas...there is a 2-car garage with side facing doors and a separate 3rd bay that faces forward providing an excellent workshop area for your hobbies! The property is sodded and irrigated with a concrete driveway. The water well and septic system mean no water or sewer bills. And the electric delivery to the house and through the neighborhood is all underground making for a neat and clean presentation. Glenhollow Ranch is home to many homes in the $800k to $1 million plus range making this a fantastic chance to get in at a better price than normally found!
New construction
$595,900
5025 Glenoaks Ct, Weatherford, TX 76088
3beds
2,480sqft
:
Get pre-qualified$4,081/mo
Single Family Residence
Built in 2026
2 Acres Lot
$-- Zestimate®
$240/sqft
$21/mo HOA
What's special
Pass through dining roomExpansive great room
- 15 days |
- 477 |
- 30 |
Likely to sell faster than
Zillow last checked:
Listing updated:
Listed by:
Joel Taylor 0681559 (817)458-0402,
CLARK REAL ESTATE GROUP 817-458-0402
Source: NTREIS,MLS#: 21324159
Facts & features
Interior
Bedrooms & bathrooms
- Bedrooms: 3
- Bathrooms: 3
- Full bathrooms: 3
Primary bedroom
- Level: First
- Dimensions: 0 x 0
Bedroom
- Level: First
- Dimensions: 0 x 0
Bedroom
- Level: First
- Dimensions: 0 x 0
Primary bathroom
- Level: First
- Dimensions: 0 x 0
Other
- Level: First
- Dimensions: 0 x 0
Living room
- Level: First
- Dimensions: 0 x 0
Living room
- Level: First
- Dimensions: 0 x 0
Heating
- Fireplace(s), Heat Pump, Propane
Cooling
- Central Air, Ceiling Fan(s), Electric, Heat Pump
Appliances
- Included: Some Gas Appliances, Dishwasher, Electric Oven, Electric Water Heater, Gas Cooktop, Microwave, Plumbed For Gas, Vented Exhaust Fan
Features
- Built-in Features, Chandelier, Granite Counters, Kitchen Island, Open Floorplan, Pantry, Walk-In Closet(s)
- Flooring: Carpet, Ceramic Tile, Hardwood, Tile
- Has basement: No
- Number of fireplaces: 1
- Fireplace features: Gas Log, Living Room
Interior area
- Total interior livable area: 2,480 sqft
Video & virtual tour
Property
Parking
- Total spaces: 3
- Parking features: Garage, Garage Door Opener
- Attached garage spaces: 3
Features
- Levels: One
- Stories: 1
- Pool features: None
Lot
- Size: 2 Acres
- Features: Acreage, Many Trees, Subdivision, Sprinkler System
- Residential vegetation: Grassed, Wooded
Details
- Parcel number: R000123603
Construction
Type & style
- Home type: SingleFamily
- Architectural style: Detached
- Property subtype: Single Family Residence
Materials
- Roof: Composition
Condition
- New construction: Yes
- Year built: 2026
Utilities & green energy
- Sewer: Septic Tank
- Water: Well
- Utilities for property: Propane, Septic Available, Underground Utilities, Water Available
Green energy
- Indoor air quality: Ventilation
Community & HOA
Community
- Subdivision: Glenhollow Ranch Ph 2
HOA
- Has HOA: Yes
- Services included: Association Management
- HOA fee: $250 annually
- HOA name: Developer
- HOA phone: 615-351-3109
Location
- Region: Weatherford
Financial & listing details
- Price per square foot: $240/sqft
- Annual tax amount: $1,408
- Date on market: 7/13/2026
- Cumulative days on market: 51 days
- Listing terms: Cash,Conventional,FHA,Texas Vet,VA Loan
- Road surface type: Asphalt
Estimated market value
Not available
Estimated sales range
Not available
Not available
Price history
| Date | Event | Price |
|---|---|---|
| 7/13/2026 | Listed for sale | $595,900$240/sqft |
Source: NTREIS #21324159 Report a problem | ||
| 7/1/2026 | Listing removed | $595,900$240/sqft |
Source: NTREIS #21263290 Report a problem | ||
| 5/26/2026 | Listed for sale | $595,900$240/sqft |
Source: NTREIS #21263290 Report a problem | ||
Public tax history
Tax history is unavailable.
Monthly payment
Est. payment
Payment breakdown
Explore the cost of this home by adjusting the details. Changes won't be saved.Climate risks
Neighborhood: 76088
Nearby schools
GreatSchools rating
- 6/10Seguin Elementary SchoolGrades: PK-5Distance: 7.8 mi
- 5/10Tison Middle SchoolGrades: 6-8Distance: 9.8 mi
- 5/10Weatherford High SchoolGrades: 9-12Distance: 11.4 mi
Schools provided by the listing agent
- Elementary: Seguin
- Middle: Tison
- High: Weatherford
- District: Weatherford ISD
Source: NTREIS. This data may not be complete. We recommend contacting the local school district to confirm school assignments for this home.
- $--4 bd3 ba3.1k sqft5021 Glenoaks Ct, Weatherford, TX 76088Sold
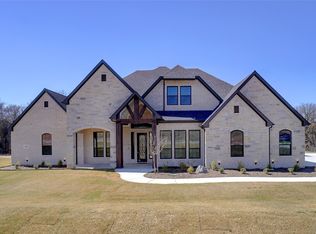
- $87,5002 Acres5024 Glenoaks Ct, Weatherford, TX 76088Off Market
- $--5 bd3 ba3.1k sqft5020 Glenoaks Ct, Weatherford, TX 76088Sold

- $87,5002.18 Acres5017 Glenoaks Ct, Weatherford, TX 76088Off Market
- $87,5002.02 Acres5013 Glenoaks Ct, Weatherford, TX 76088Off Market
- $--5 bd3 ba2.7k sqft5001 Glenoaks Ct, Weatherford, TX 76088Sold
- $585,0004 bd3 ba2.6k sqft5009 Glenoaks Ct, Weatherford, TX 76088New Construction
- $--6 bd3 ba3.4k sqft1068 Glenoaks Dr, Weatherford, TX 76088Sold
A local agent can set up tours, give advice and negotiate with sellers.
A local lender can help you make sure your offer is ready when you are.
Similar homes
- $635,0005 bd4 ba2.8k sqft1064 Glenoaks Dr, Weatherford, TX 76088For Sale
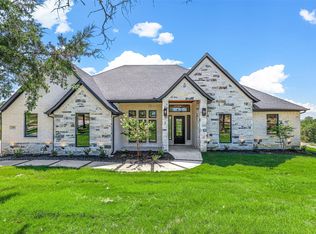 MLS ID #21192445, Nick Good. NTREIS
 - $515,0003 bd3 ba2.4k sqft1057 Salvation Dr, Weatherford, TX 76088New Construction
 MLS ID #21339661, Staci Starek. NTREIS
 - $614,0003 bd3 ba2.2k sqft904 Taylor Br, Springtown, TX 76088For Sale
 MLS ID #21303078, April Hess. NTREIS
 - $575,9004 bd3 ba2.3k sqft204 Sweetgrass Dr, Poolville, TX 76487For Sale
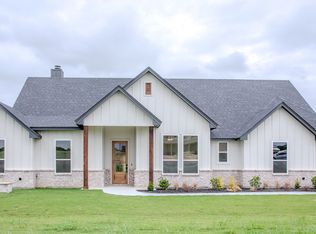 MLS ID #21247361, Whitney Harris. NTREIS
 - $435,0004 bd2 ba1.8k sqft1033 Salvation Dr, Weatherford, TX 76088New ConstructionMLS ID #21339733, Staci Starek. NTREIS
- $539,9003 bd3 ba2.4k sqft420 Zonaverde Ct, Poolville, TX 76487For SaleMLS ID #21189189, Angie Yocum. NTREIS
- $549,0004 bd3 ba2.9k sqft2284 Erwin Rd, Poolville, TX 76487For SaleMLS ID #21306191, Danielle Farr. NTREIS
- $634,9504 bd4 ba2.8k sqft1013 Silver Sage, Weatherford, TX 76085For SaleMLS ID #21329422, Danielle Farr. NTREIS
- $550,0003 bd3 ba2.6k sqft106 Elm Crest Ct, Weatherford, TX 76087For SaleMLS ID #21286545, Ronnie Warren. NTREIS
- $570,0004 bd3 ba2.2k sqft1021 Preserve St, Weatherford, TX 76085For SaleMLS ID #21227586, Brenay Lee. NTREIS
- $499,0004 bd2 ba2.1k sqft228 Brown Creek Rd, Weatherford, TX 76085For SaleMLS ID #21282146, Alvin Reed. NTREIS
- $689,9004 bd3 ba2.7k sqft143 Desperado Ct, Weatherford, TX 76088New ConstructionMLS ID #21282641, Adrean Lopez. NTREIS
- $629,9003 bd2 ba2.3k sqft300 Buena Vista Dr, Willow Park, TX 76087For SaleMLS ID #21322715, Christy Cockrell. NTREIS
- $889,0004 bd4 ba3.2k sqft1019 Glenoaks Dr, Weatherford, TX 76088New ConstructionMLS ID #21071572, Jossil Abdel Malik. NTREIS
- $460,0004 bd2 ba2k sqft151 Gopher Rd, Weatherford, TX 76088For SaleMLS ID #21282595, Steve Koleno. NTREIS
- $610,0005 bd3 ba2.6k sqft1052 Kessler Rd, Weatherford, TX 76087For SaleMLS ID #21273056, Mona Zafarullah. NTREIS
- $539,9004 bd4 ba2.4k sqft128 Fan Mill Trl, Weatherford, TX 76085For SaleMLS ID #21286391, Reggie McMullin. NTREIS
- $525,0003 bd2 ba2.7k sqft121 Rey Del Mar Cir, Weatherford, TX 76085For SaleMLS ID #21293141, Amber Broadway. NTREIS
- $689,9004 bd3 ba2.7k sqft124 Desperado Way, Weatherford, TX 76088For SaleMLS ID #21282643, Adrean Lopez. NTREIS
- $575,0004 bd3 ba2.5k sqft471 Red Bird Dr, Springtown, TX 76082New ConstructionMLS ID #21273794, Matthew Brown. NTREIS
