Luxury Country Living on 2 Acres – Just 15 Minutes from Downtown Weatherford!
Spacious 2-acre lot with no city taxes and private water well. Features include a gourmet kitchen with 10’ ceiling-height cabinets, soft-close cabinetry, built-in refrigerator, gas range, microwave, and dishwasher. Energy-efficient foam insulation with propane. Open layout with abundant natural light throughout.
seller is offering $12,000 towards closing !
Sold
Price Unknown
1068 Glenoaks Dr, Weatherford, TX 76088
6beds
3,408sqft
Single Family Residence
Built in 2025
2 Acres Lot
$754,000 Zestimate®
$--/sqft
$4,129 Estimated rent
Home value
$754,000
$701,000 - $814,000
$4,129/mo
Zestimate® history
Owner options
List your home for rent
$4,129/mo
Rent Zestimate®
Find your next renter with Zillow Rental Manager. Plus, with online applications, you can quickly screen prospective tenants – for free.
$4,129/mo
Rent Zestimate®
Refinance and save
$250/mo
Est. payment
Refinancing to a lower rate could help reduce your monthly payments and save thousands over the life of the loan.
$250/mo
Est. payment
Explore your selling options
Work with a Zillow partner agent
Leverage their expertise and Zillow's premium Showcase listings to get your home seen by more buyers.
Get startedList with your own agent
Get your home in front of millions of buyers by listing it on Zillow.
Learn how to do itSell it yourself
Take full control of how buyers see your home on Zillow by listing For Sale by Owner (FSBO).
List your homeWhat's special
Abundant natural lightGourmet kitchenGas rangeBuilt-in refrigeratorSoft-close cabinetry
Zillow last checked:
Listing updated:
Listed by:
Jossil Abdel Malik 0777824 817-890-7325,
TDRealty 817-890-7325
Bought with:
Travis Taylor
Compass RE Texas, LLC
Source: NTREIS,MLS#: 21045715
Facts & features
Interior
Bedrooms & bathrooms
- Bedrooms: 6
- Bathrooms: 3
- Full bathrooms: 3
Primary bedroom
- Level: First
- Dimensions: 16 x 17
Bedroom
- Level: First
- Dimensions: 12 x 13
Bedroom
- Level: First
- Dimensions: 11 x 16
Bedroom
- Level: First
- Dimensions: 12 x 10
Bedroom
- Level: First
- Dimensions: 12 x 13
Primary bathroom
- Level: First
- Dimensions: 19 x 17
Dining room
- Level: First
- Dimensions: 12 x 14
Other
- Level: First
- Dimensions: 10 x 5
Other
- Level: First
- Dimensions: 11 x 11
Game room
- Level: Second
- Dimensions: 12 x 19
Kitchen
- Level: First
- Dimensions: 13 x 20
Living room
- Level: First
- Dimensions: 20 x 19
Heating
- Central, Electric, Fireplace(s), Heat Pump
Cooling
- Central Air, Ceiling Fan(s), Electric, ENERGY STAR Qualified Equipment, Multi Units
Appliances
- Included: Dishwasher, Disposal, Gas Range, Gas Water Heater, Microwave, Refrigerator, Vented Exhaust Fan
Features
- Built-in Features, Chandelier, Decorative/Designer Lighting Fixtures, Double Vanity, Eat-in Kitchen, Granite Counters, Kitchen Island, Open Floorplan, Pantry, Walk-In Closet(s)
- Flooring: Tile
- Has basement: No
- Number of fireplaces: 1
- Fireplace features: Decorative, Electric, Living Room, Insert
Interior area
- Total interior livable area: 3,408 sqft
Property
Parking
- Total spaces: 3
- Parking features: Additional Parking, Door-Multi, Door-Single, Driveway, Garage, Garage Door Opener
- Attached garage spaces: 3
- Has uncovered spaces: Yes
Features
- Levels: One and One Half
- Stories: 1.5
- Patio & porch: Covered
- Pool features: None
Lot
- Size: 2 Acres
- Features: Acreage
Details
- Parcel number: R000123593
Construction
Type & style
- Home type: SingleFamily
- Architectural style: Detached
- Property subtype: Single Family Residence
Materials
- Frame, Other, Concrete, Stone Veneer
- Foundation: Slab
- Roof: Shingle
Condition
- New construction: Yes
- Year built: 2025
Utilities & green energy
- Sewer: Septic Tank
- Water: Well
- Utilities for property: Electricity Available, Electricity Connected, Propane, Septic Available, Water Available
Community & HOA
Community
- Subdivision: GLENHOLLOW RANCH PH 2, F-360
HOA
- Has HOA: Yes
- Services included: Association Management
- HOA fee: $250 annually
- HOA name: Glenhollow Ranch OA
- HOA phone: 615-351-3109
Location
- Region: Weatherford
Financial & listing details
- Tax assessed value: $125,000
- Annual tax amount: $2,012
- Date on market: 9/2/2025
- Cumulative days on market: 128 days
- Listing terms: Cash,Conventional,FHA,VA Loan
- Electric utility on property: Yes
Price history
| Date | Event | Price |
|---|---|---|
| 2/3/2026 | Sold | -- |
Source: NTREIS #21045715 Report a problem | ||
| 1/21/2026 | Pending sale | $774,000$227/sqft |
Source: NTREIS #21045715 Report a problem | ||
| 1/11/2026 | Contingent | $774,000$227/sqft |
Source: NTREIS #21045715 Report a problem | ||
| 9/27/2025 | Price change | $774,000-0.6%$227/sqft |
Source: NTREIS #21045715 Report a problem | ||
| 9/2/2025 | Listed for sale | $779,000$229/sqft |
Source: NTREIS #21045715 Report a problem | ||
Public tax history
| Year | Property taxes | Tax assessment |
|---|---|---|
| 2025 | $2,012 -1.2% | $125,000 |
| 2024 | $2,036 +151.1% | $125,000 +150% |
| 2023 | $811 | $50,000 |
Find assessor info on the county website
Neighborhood: 76088
Nearby homes
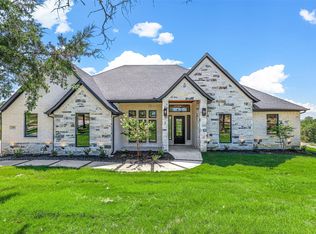
- $635,0005 bd4 ba2.8k sqft1064 Glenoaks Dr, Weatherford, TX 76088For Sale
- $673,6005 bd3 ba2.8k sqft1064 Glenoaks Dr, Weatherford, TX 76088Off Market

- $87,5002.03 Acres4005 Glen Ridge Ct, Weatherford, TX 76088Off Market
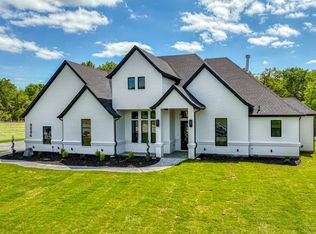
- $--6 bd3 ba3.3k sqft4009 Glenridge Ct, Weatherford, TX 76088Sold
- $87,5002 Acres5024 Glenoaks Ct, Weatherford, TX 76088Off Market
- $119,0002 Acres1059 Glenoaks Dr, Weatherford, TX 76088Lot/Land
- $--5 bd3 ba3.1k sqft5020 Glenoaks Ct, Weatherford, TX 76088Sold
- $--5 bd3 ba2.7k sqft5000 Glenoaks Ct, Weatherford, TX 76088Sold
Nearby schools
GreatSchools rating
- 6/10Seguin Elementary SchoolGrades: PK-5Distance: 7.8 mi
- 5/10Tison Middle SchoolGrades: 6-8Distance: 9.8 mi
- 5/10Weatherford High SchoolGrades: 9-12Distance: 11.4 mi
Schools provided by the listing agent
- Elementary: Seguin
- Middle: Tison
- High: Weatherford
- District: Weatherford ISD
Source: NTREIS. This data may not be complete. We recommend contacting the local school district to confirm school assignments for this home.
Get a cash offer in 3 minutes
Find out how much your home could sell for in as little as 3 minutes with a no-obligation cash offer.
Estimated market value
$754,000
Get a cash offer in 3 minutes
Find out how much your home could sell for in as little as 3 minutes with a no-obligation cash offer.
Estimated market value
$754,000
- Texas
- Parker County
- Weatherford
- 76088
- 1068 Glenoaks Dr
Nearby cities
Nearby neighborhoods
Nearby zip codes
Other Weatherford Topics
