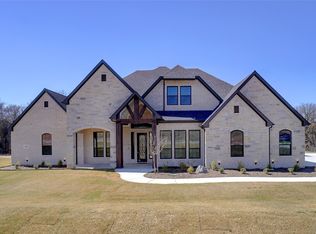
Nestled on a 2-acre lot, this stunning residence features low-maintenance landscaping and high-end finishes throughout. The professionally designed space boasts custom lighting and an abundance of natural light, creating a warm and inviting atmosphere.
The open floor plan seamlessly integrates the living area, complete with a cozy fireplace, with a chef’s dream kitchen which is a culinary masterpiece, featuring beautiful custom cabinetry that extends to the ceiling, flowing effortlessly into the dining space.
This home offers 5 spacious bedrooms, a fancy office, and a spacious game room on the second floor. Enjoy the breathtaking views from the huge balcony, which includes its own beautiful fireplace for those serene evenings. The outdoor living area is perfect for entertaining, complete with a top-tier kitchen and fireplace.
No city tax, no high water bill (water well)!
Treat yourself to the lifestyle you deserve in this exceptional home!
Sold
Price Unknown
5020 Glenoaks Ct, Weatherford, TX 76088
5beds
3,130sqft
Single Family Residence
Built in 2024
2 Acres Lot
$779,500 Zestimate®
$--/sqft
$3,942 Estimated rent
Home value
$779,500
$733,000 - $826,000
$3,942/mo
Zestimate® history
Owner options
List your home for rent
$3,942/mo
Rent Zestimate®
Find your next renter with Zillow Rental Manager. Plus, with online applications, you can quickly screen prospective tenants – for free.
$3,942/mo
Rent Zestimate®
Refinance and save
$250/mo
Est. payment
Refinancing to a lower rate could help reduce your monthly payments and save thousands over the life of the loan.
$250/mo
Est. payment
Explore your selling options
Work with a Zillow partner agent
Leverage their expertise and Zillow's premium Showcase listings to get your home seen by more buyers.
Get startedList with your own agent
Get your home in front of millions of buyers by listing it on Zillow.
Learn how to do itSell it yourself
Take full control of how buyers see your home on Zillow by listing For Sale by Owner (FSBO).
List your homeWhat's special
Zillow last checked:
Listing updated:
Listed by:
Jossil Abdel Malik 0777824 817-890-7325,
TDRealty 817-890-7325
Bought with:
James Sharp
EXP REALTY
Source: NTREIS,MLS#: 20686564
Facts & features
Interior
Bedrooms & bathrooms
- Bedrooms: 5
- Bathrooms: 3
- Full bathrooms: 3
Primary bedroom
- Level: First
Bedroom
- Level: First
Bedroom
- Level: First
Bedroom
- Level: First
Bedroom
- Level: First
Game room
- Level: Second
Office
- Level: First
Heating
- Central, Electric, Fireplace(s), Heat Pump
Cooling
- Attic Fan, Central Air, Ceiling Fan(s), Electric
Appliances
- Included: Dishwasher, Electric Cooktop, Electric Oven, Electric Water Heater, Disposal, Microwave, Refrigerator, Vented Exhaust Fan
Features
- Built-in Features, Chandelier, Decorative/Designer Lighting Fixtures, Double Vanity, Eat-in Kitchen, Granite Counters, Kitchen Island, Multiple Staircases, Open Floorplan, Pantry, Walk-In Closet(s)
- Flooring: Tile
- Has basement: No
- Number of fireplaces: 3
- Fireplace features: Decorative, Living Room, Other, Outside, Insert
Interior area
- Total interior livable area: 3,130 sqft
Property
Parking
- Total spaces: 3
- Parking features: Additional Parking, Door-Single, Driveway, Garage, Garage Door Opener, Garage Faces Rear
- Attached garage spaces: 3
- Has uncovered spaces: Yes
Features
- Levels: Two
- Stories: 2
- Patio & porch: Balcony, Covered
- Exterior features: Balcony, Outdoor Kitchen
- Pool features: None
Lot
- Size: 2 Acres
- Features: Acreage
Details
- Parcel number: R000123598
Construction
Type & style
- Home type: SingleFamily
- Architectural style: Detached
- Property subtype: Single Family Residence
Materials
- Frame, Other, Concrete, Stone Veneer
- Foundation: Slab
- Roof: Shingle
Condition
- New construction: Yes
- Year built: 2024
Utilities & green energy
- Sewer: Aerobic Septic
- Water: Well
- Utilities for property: Septic Available, Water Available
Community & HOA
Community
- Subdivision: GLENHOLLOW RANCH PH 2, F-360
HOA
- Has HOA: Yes
- Services included: Association Management
- HOA fee: $250 annually
- HOA name: Glenhollow Ranch OA
- HOA phone: 615-351-3109
Location
- Region: Weatherford
Financial & listing details
- Date on market: 7/27/2024
- Cumulative days on market: 22 days
- Listing terms: Cash,Conventional,FHA,VA Loan
Price history
| Date | Event | Price |
|---|---|---|
| 10/4/2024 | Sold | -- |
Source: NTREIS #20686564 Report a problem | ||
| 9/4/2024 | Pending sale | $759,900$243/sqft |
Source: NTREIS #20686564 Report a problem | ||
| 8/21/2024 | Contingent | $759,900$243/sqft |
Source: NTREIS #20686564 Report a problem | ||
| 7/27/2024 | Listed for sale | $759,900$243/sqft |
Source: NTREIS #20686564 Report a problem | ||
Public tax history
Tax history is unavailable.
Neighborhood: 76088
Nearby homes
- $87,5002 Acres5024 Glenoaks Ct, Weatherford, TX 76088Off Market
- $--4 bd3 ba3.1k sqft5021 Glenoaks Ct, Weatherford, TX 76088Sold
- $595,9003 bd3 ba2.4k sqft5025 Glenoaks Ct, Weatherford, TX 76088New Construction

- $87,5002.02 Acres5013 Glenoaks Ct, Weatherford, TX 76088Off Market
- $--5 bd3 ba2.7k sqft5001 Glenoaks Ct, Weatherford, TX 76088Sold
- $585,0004 bd3 ba2.6k sqft5009 Glenoaks Ct, Weatherford, TX 76088New Construction
- $87,5002.18 Acres5017 Glenoaks Ct, Weatherford, TX 76088Off Market
- $1,050,0005 bd6 ba3.9k sqft5005 Glenoaks Ct, Weatherford, TX 76088For Sale
Nearby schools
GreatSchools rating
- 6/10Seguin Elementary SchoolGrades: PK-5Distance: 7.7 mi
- 5/10Tison Middle SchoolGrades: 6-8Distance: 9.7 mi
- 5/10Weatherford High SchoolGrades: 9-12Distance: 11.3 mi
Schools provided by the listing agent
- Elementary: Seguin
- Middle: Tison
- High: Weatherford
- District: Weatherford ISD
Source: NTREIS. This data may not be complete. We recommend contacting the local school district to confirm school assignments for this home.
Get a cash offer in 3 minutes
Find out how much your home could sell for in as little as 3 minutes with a no-obligation cash offer.
Estimated market value
$779,500
Get a cash offer in 3 minutes
Find out how much your home could sell for in as little as 3 minutes with a no-obligation cash offer.
Estimated market value
$779,500
- Texas
- Parker County
- Weatherford
- 76088
- 5020 Glenoaks Ct
Nearby cities
Nearby neighborhoods
Nearby zip codes
Other Weatherford Topics
