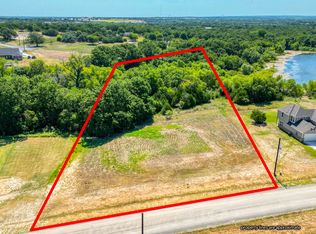
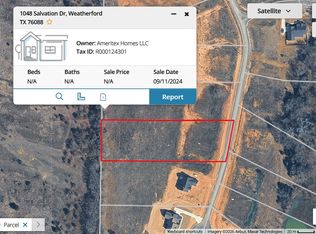
UNDER CONSTRUCTION!!! ESTIMATED COMPLETION, Aug-Sept 2026! Welcome to Freeman Ranch, an exclusive and thoughtfully planned community located just five minutes from the Ric Williamson Loop. Situated on a beautiful 3.1 acre lot, this home offers a rare combination of space, privacy, and scenic water views, with a large seasonal pond tucked into the back of the home creating a serene and peaceful setting.
Located in the highly sought after Millsap ISD, the home is thoughtfully designed to embrace its surroundings. Enjoy breathtaking sunsets from the spacious front porch, or relax on the expansive rear covered porch overlooking the water and mature trees. Inside, the home features durable LVP flooring throughout, complemented by decorative tile, stylish backsplash, and carefully selected lighting that adds warmth and character.
This is a rare chance to own a waterfront home in a stunning community that offers both convenience and tranquility!!
New construction
$515,000
1057 Salvation Dr, Weatherford, TX 76088
3beds
2,454sqft
Single Family Residence
Built in 2026
3.1 Acres Lot
$514,400 Zestimate®
$210/sqft
$25/mo HOA
What's special
Stylish backsplashDurable lvp flooring throughoutSpacious front porchScenic water viewsDecorative tile
- 42 days
- 381
- 26
Zillow last checked:
Listing updated:
Listed by:
Staci Starek 0740815 888-519-7431,
eXp Realty, LLC 888-519-7431
Source: NTREIS,MLS#: 21339661
Facts & features
Interior
Bedrooms & bathrooms
- Bedrooms: 3
- Bathrooms: 3
- Full bathrooms: 2
- 1/2 bathrooms: 1
Primary bedroom
- Features: Ceiling Fan(s), Separate Shower, Walk-In Closet(s)
- Level: First
- Dimensions: 14 x 18
Living room
- Features: Ceiling Fan(s), Fireplace
- Level: First
- Dimensions: 18 x 21
Heating
- Central, Electric, Fireplace(s)
Cooling
- Central Air, Ceiling Fan(s), Electric
Appliances
- Included: Dishwasher, Electric Cooktop, Electric Oven, Disposal, Microwave
- Laundry: Laundry in Utility Room
Features
- Decorative/Designer Lighting Fixtures, Kitchen Island, Open Floorplan, Pantry, Walk-In Closet(s)
- Flooring: Luxury Vinyl Plank, Tile
- Has basement: No
- Number of fireplaces: 1
- Fireplace features: Living Room, Wood Burning
Interior area
- Total interior livable area: 2,454 sqft
Video & virtual tour
Property
Parking
- Total spaces: 2
- Parking features: Door-Multi, Driveway, Garage Faces Front
- Attached garage spaces: 2
Features
- Levels: One
- Stories: 1
- Patio & porch: Covered
- Pool features: None
- Fencing: None
- Has view: Yes
- View description: Water
- Has water view: Yes
- Waterfront features: Lake Front, Waterfront
Lot
- Size: 3.1 Acres
- Features: Acreage, Cul-De-Sac, Pond on Lot, Many Trees, Waterfront
- Residential vegetation: Partially Wooded
Details
- Parcel number: R000124307
Construction
Type & style
- Home type: SingleFamily
- Architectural style: Detached
- Property subtype: Single Family Residence
- Attached to another structure: Yes
Condition
- New construction: Yes
- Year built: 2026
Utilities & green energy
- Sewer: Aerobic Septic
- Water: Well
- Utilities for property: Electricity Available, Septic Available, Water Available
Community & HOA
Community
- Security: Carbon Monoxide Detector(s), Smoke Detector(s)
- Subdivision: Freeman Ranch
HOA
- Has HOA: Yes
- Services included: Association Management
- HOA fee: $300 annually
- HOA name: Freeman Ranch Hoa
- HOA phone: 972-359-1548
Location
- Region: Weatherford
Financial & listing details
- Price per square foot: $210/sqft
- Tax assessed value: $105,000
- Annual tax amount: $1,727
- Date on market: 7/23/2026
- Listing terms: Cash,Conventional,FHA,VA Loan
Estimated market value
$514,400
$489,000 - $540,000
$3,653/mo
Price history
| Date | Event | Price |
|---|---|---|
| 7/23/2026 | Listed for sale | $515,000+245.6%$210/sqft |
Source: NTREIS #21339661 Report a problem | ||
| 11/25/2025 | Listing removed | $149,000$61/sqft |
Source: NTREIS #20859253 Report a problem | ||
| 7/16/2025 | Price change | $149,000-14.9%$61/sqft |
Source: NTREIS #20859253 Report a problem | ||
| 3/4/2025 | Listed for sale | $175,000-59.6%$71/sqft |
Source: NTREIS #20859253 Report a problem | ||
| 12/30/2024 | Listing removed | $433,000$176/sqft |
Source: Trinity Classic Homes Report a problem | ||
| 10/11/2024 | Listed for sale | $433,000$176/sqft |
Source: Trinity Classic Homes Report a problem | ||
| 9/26/2024 | Listing removed | $433,000$176/sqft |
Source: Trinity Classic Homes Report a problem | ||
| 4/25/2024 | Price change | $433,000+1.9%$176/sqft |
Source: Trinity Classic Homes Report a problem | ||
| 2/9/2024 | Listed for sale | $424,900-14.7%$173/sqft |
Source: Trinity Classic Homes Report a problem | ||
| 12/6/2023 | Listing removed | -- |
Source: Trinity Classic Homes Report a problem | ||
| 12/5/2023 | Price change | $498,400-1.6%$203/sqft |
Source: Trinity Classic Homes Report a problem | ||
| 9/12/2023 | Price change | $506,500-0.7%$206/sqft |
Source: Trinity Classic Homes Report a problem | ||
| 9/1/2023 | Listed for sale | $509,900$208/sqft |
Source: Trinity Classic Homes Report a problem | ||
| 8/16/2023 | Listing removed | -- |
Source: Trinity Classic Homes Report a problem | ||
| 6/27/2023 | Listed for sale | -- |
Source: Trinity Classic Homes Report a problem | ||
Public tax history
| Year | Property taxes | Tax assessment |
|---|---|---|
| 2025 | $1,727 -1.1% | $105,000 |
| 2024 | $1,747 +0.5% | $105,000 |
| 2023 | $1,738 | $105,000 |
Find assessor info on the county website
Monthly payment
Est. payment
Payment breakdown
Explore the cost of this home by adjusting the details. Changes won't be saved.Climate risks
Neighborhood: 76088
Nearby schools
Schools provided by the listing agent
- Elementary: Millsap
- Middle: Millsap
- High: Millsap
- District: Millsap ISD
Source: NTREIS. This data may not be complete. We recommend contacting the local school district to confirm school assignments for this home.


Similar homes
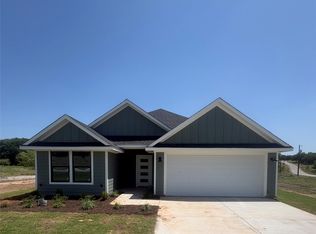
- $435,0004 bd2 ba1.8k sqft1033 Salvation Dr, Weatherford, TX 76088New Construction
 MLS ID #21339733, Staci Starek. NTREIS
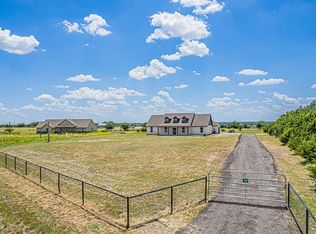
 - $550,0004 bd3 ba2.5k sqft140 Alamo Rd, Weatherford, TX 76088For Sale
 MLS ID #21325773, Nick Van Der Gaast. NTREIS
 - $500,0004 bd3 ba2.1k sqft1013 Sabrina Ct, Weatherford, TX 76085For Sale
 MLS ID #21376409, Kimberly Mccall. NTREIS
 - $599,9004 bd3 ba2.3k sqft1050 Dove Hill Br, Weatherford, TX 76088New Construction
 MLS ID #21276378, Woody Willhite. NTREIS
