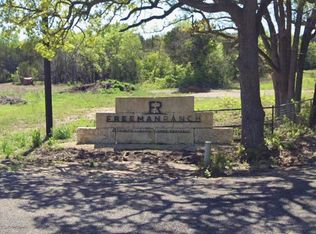
Welcome to Freeman Ranch, a quiet premiere development just 5 mins off the Ric Williamson Loop. Located in the highly sought after Millsap ISD, this stunning development has gorgeous, treed lots, and a beautiful large seasonal pond good for fishing. With sweeping views of the Texas countryside, this home is perfect for families looking to enjoy country living in a cozy elevated neighborhood where you can you be social and seclusion. Modern farmhouse design matched with quality construction and backed with 20+ years of building experience, this home sets a high standard for new construction. The exterior boasts a modern board and batten and landscaped flower bed. Inside you will discover abundant natural light, wide LVP plank flooring, open living and dining room and an elevated kitchen equipped with a range, double ovens and under cabinet lighting. The upstairs bonus room can be used as a bedroom with a full bathroom and closet included. The master bathroom includes his and her vanities, massive closet, and glass door. This property offers a sense of escape with its 2 acre lot, while being only 5 miles to the Weatherford downtown square.
Sold
Price Unknown
1056 Salvation Dr, Weatherford, TX 76088
3beds
2,782sqft
Farm, Single Family Residence
Built in 2024
2 Acres Lot
$571,000 Zestimate®
$--/sqft
$3,931 Estimated rent
Home value
$571,000
$525,000 - $622,000
$3,931/mo
Zestimate® history
Owner options
List your home for rent
$3,931/mo
Rent Zestimate®
Find your next renter with Zillow Rental Manager. Plus, with online applications, you can quickly screen prospective tenants – for free.
$3,931/mo
Rent Zestimate®
Refinance and save
$300/mo
Est. payment
Refinancing to a lower rate could help reduce your monthly payments and save thousands over the life of the loan.
$300/mo
Est. payment
Explore your selling options
Work with a Zillow partner agent
Leverage their expertise and Zillow's premium Showcase listings to get your home seen by more buyers.
Get startedList with your own agent
Get your home in front of millions of buyers by listing it on Zillow.
Learn how to do itSell it yourself
Take full control of how buyers see your home on Zillow by listing For Sale by Owner (FSBO).
List your homeWhat's special
Modern farmhouse designAbundant natural lightWide lvp plank flooringLarge seasonal pondElevated kitchenMassive closetTreed lots
Zillow last checked:
Listing updated:
Listed by:
Taylor Garcia 0699618 817-717-1816,
Texas Property Brokers, LLC 817-717-1816,
Brittney Hale 0817620 682-300-5689,
Texas Property Brokers, LLC
Bought with:
Leslie Ramirez
HARBCO Realty
Source: NTREIS,MLS#: 20859460
Facts & features
Interior
Bedrooms & bathrooms
- Bedrooms: 3
- Bathrooms: 4
- Full bathrooms: 3
- 1/2 bathrooms: 1
Primary bedroom
- Features: Ceiling Fan(s), En Suite Bathroom, Separate Shower, Walk-In Closet(s)
- Level: First
- Dimensions: 10 x 15
Bedroom
- Features: Ceiling Fan(s), En Suite Bathroom, Walk-In Closet(s)
- Level: First
- Dimensions: 12 x 13
Bedroom
- Features: Ceiling Fan(s), En Suite Bathroom, Walk-In Closet(s)
- Level: First
- Dimensions: 12 x 13
Primary bathroom
- Features: Dual Sinks, Double Vanity, En Suite Bathroom, Garden Tub/Roman Tub, Separate Shower
- Level: First
- Dimensions: 9 x 17
Bonus room
- Features: Ceiling Fan(s)
- Level: Second
- Dimensions: 21 x 16
Dining room
- Level: First
- Dimensions: 13 x 12
Other
- Features: Dual Sinks
- Level: First
- Dimensions: 11 x 7
Half bath
- Level: First
- Dimensions: 4 x 5
Kitchen
- Features: Built-in Features, Kitchen Island, Pantry, Pot Filler, Walk-In Pantry
- Level: First
- Dimensions: 12 x 19
Laundry
- Features: Built-in Features, Utility Sink
- Level: First
- Dimensions: 6 x 11
Living room
- Features: Ceiling Fan(s), Fireplace
- Level: First
- Dimensions: 19 x 19
Heating
- Central, Fireplace(s)
Cooling
- Central Air, Ceiling Fan(s)
Appliances
- Included: Double Oven, Dishwasher, Electric Cooktop, Electric Oven, Disposal, Microwave
- Laundry: Washer Hookup, Electric Dryer Hookup, Laundry in Utility Room
Features
- Decorative/Designer Lighting Fixtures, Eat-in Kitchen, High Speed Internet, Kitchen Island, Open Floorplan, Pantry, Walk-In Closet(s)
- Flooring: Luxury Vinyl Plank, Tile
- Has basement: No
- Number of fireplaces: 1
- Fireplace features: Masonry, Wood Burning
Interior area
- Total interior livable area: 2,782 sqft
Property
Parking
- Total spaces: 2
- Parking features: Door-Multi, Driveway
- Attached garage spaces: 2
- Has uncovered spaces: Yes
Features
- Levels: Two
- Stories: 2
- Patio & porch: Rear Porch, Front Porch, Covered
- Exterior features: Lighting
- Pool features: None
- Fencing: None
Lot
- Size: 2 Acres
- Features: Acreage, Cul-De-Sac, Greenbelt, Landscaped
- Residential vegetation: Partially Wooded
Details
- Parcel number: R000124303
Construction
Type & style
- Home type: SingleFamily
- Architectural style: Farmhouse,Modern,Detached
- Property subtype: Farm, Single Family Residence
Materials
- Board & Batten Siding
- Foundation: Slab
- Roof: Composition
Condition
- New construction: Yes
- Year built: 2024
Utilities & green energy
- Sewer: Aerobic Septic
- Water: Well
- Utilities for property: Septic Available, Water Available
Community & HOA
Community
- Subdivision: Freeman Ranch
HOA
- Has HOA: Yes
- Services included: Association Management
- HOA fee: $300 annually
- HOA name: TBD
Location
- Region: Weatherford
Financial & listing details
- Annual tax amount: $1,747
- Date on market: 3/4/2025
- Cumulative days on market: 154 days
- Listing terms: Cash,Conventional,FHA,VA Loan
Price history
| Date | Event | Price |
|---|---|---|
| 8/4/2025 | Sold | -- |
Source: NTREIS #20859460 Report a problem | ||
| 6/16/2025 | Contingent | $549,900$198/sqft |
Source: NTREIS #20859460 Report a problem | ||
| 6/4/2025 | Price change | $549,900-4.3%$198/sqft |
Source: NTREIS #20859460 Report a problem | ||
| 5/21/2025 | Price change | $574,900-1.9%$207/sqft |
Source: NTREIS #20859460 Report a problem | ||
| 4/24/2025 | Price change | $585,900-1.5%$211/sqft |
Source: NTREIS #20859460 Report a problem | ||
| 3/4/2025 | Listed for sale | $594,900-0.8%$214/sqft |
Source: NTREIS #20859460 Report a problem | ||
| 3/3/2025 | Listing removed | $599,900$216/sqft |
Source: NTREIS #20737308 Report a problem | ||
| 10/28/2024 | Price change | $599,900-1.6%$216/sqft |
Source: Trinity Classic Homes Report a problem | ||
| 9/30/2024 | Listed for sale | $609,900$219/sqft |
Source: NTREIS #20737308 Report a problem | ||
| 9/26/2024 | Listing removed | $609,900$219/sqft |
Source: Trinity Classic Homes Report a problem | ||
| 9/10/2024 | Listed for sale | $609,900+35.4%$219/sqft |
Source: Trinity Classic Homes Report a problem | ||
| 12/5/2023 | Listing removed | -- |
Source: Trinity Classic Homes Report a problem | ||
| 9/12/2023 | Price change | $450,400-8.3%$162/sqft |
Source: Trinity Classic Homes Report a problem | ||
| 9/1/2023 | Listed for sale | $490,900$176/sqft |
Source: Trinity Classic Homes Report a problem | ||
| 8/16/2023 | Listing removed | -- |
Source: Trinity Classic Homes Report a problem | ||
| 6/27/2023 | Listed for sale | -- |
Source: Trinity Classic Homes Report a problem | ||
Public tax history
Tax history is unavailable.
Neighborhood: 76088
Nearby homes
- $130,0002.01 acres1060 Salvation Dr, Weatherford, TX 76088Lot/Land
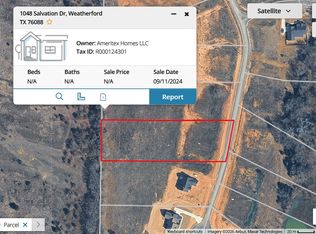
- $130,0002 acres1048 Salvation Dr, Weatherford, TX 76088Lot/Land
- $130,0002.6 acres1065 Salvation Dr, Weatherford, TX 76088Lot/Land
- $135,0002 acres1044 Salvation Dr, Weatherford, TX 76088Lot/Land
- $125,0002.01 acres21 Life Dr, Weatherford, TX 76088Lot/Land
- $3,2353 bd3 ba2.6k sqft1053 Salvation Dr, Weatherford, TX 76088For Rent
- $--4 bd3 ba2.5k sqft1061 Salvation Dr, Weatherford, TX 76088Sold
- $499,0003 bd3 ba2.4k sqft1057 Salvation Dr, Weatherford, TX 76088Pending
Nearby schools
GreatSchools rating
- 5/10Millsap Elementary SchoolGrades: PK-5Distance: 8.7 mi
- 6/10Millsap Middle SchoolGrades: 6-8Distance: 8.4 mi
- 6/10Millsap High SchoolGrades: 9-12Distance: 8.1 mi
Schools provided by the listing agent
- Elementary: Millsap
- Middle: Millsap
- High: Millsap
- District: Millsap ISD
Source: NTREIS. This data may not be complete. We recommend contacting the local school district to confirm school assignments for this home.
Get a cash offer in 3 minutes
Find out how much your home could sell for in as little as 3 minutes with a no-obligation cash offer.
Estimated market value
$571,000
Get a cash offer in 3 minutes
Find out how much your home could sell for in as little as 3 minutes with a no-obligation cash offer.
Estimated market value
$571,000
- Texas
- Parker County
- Weatherford
- 76088
- 1056 Salvation Dr
