UNDER CONSTRUCTION!!! ESTIMATED COMPLETION, JUNE 2026! Welcome to Freeman Ranch, an exclusive and thoughtfully planned community located just five minutes from the Ric Williamson Loop. Situated on a beautiful 3.23 acre lot, this home offers a rare combination of space, privacy, and scenic water views, with a large seasonal pond tucked into the back of the home creating a serene and peaceful setting.
Located in the highly sought after Millsap ISD, the home is thoughtfully designed to embrace its surroundings. Enjoy breathtaking sunsets from the spacious front porch, or relax on the expansive rear covered porch overlooking the water and mature trees. Inside, the home features durable LVP flooring throughout, complemented by decorative tile, stylish backsplash, and carefully selected lighting that adds warmth and character.
There is still an opportunity to get in early and personalize select design features, depending on the current stage of construction. This is a rare chance to own a waterfront home in a stunning community that offers both convenience and tranquility!!
Under contract
$529,000
1061 Salvation Dr, Weatherford, TX 76088
4beds
2,515sqft
:
Get pre-qualified$3,634/mo
Single Family Residence
Built in 2026
3.23 Acres Lot
$528,300 Zestimate®
$210/sqft
$25/mo HOA
What's special
Stylish backsplashDurable lvp flooring throughoutDecorative tile
- 171 days |
- 169 |
- 3 |
Zillow last checked:
Listing updated:
Listed by:
Rachel Eigenmann 0794541 817-403-8006,
eXp Realty LLC 888-519-7431
Source: NTREIS,MLS#: 21161187
Facts & features
Interior
Bedrooms & bathrooms
- Bedrooms: 4
- Bathrooms: 3
- Full bathrooms: 2
- 1/2 bathrooms: 1
Primary bedroom
- Features: Ceiling Fan(s), Dual Sinks, Double Vanity, En Suite Bathroom, Separate Shower, Walk-In Closet(s)
- Level: First
- Dimensions: 15 x 16
Bedroom
- Features: Ceiling Fan(s), Walk-In Closet(s)
- Level: First
- Dimensions: 12 x 11
Bedroom
- Features: Ceiling Fan(s), Walk-In Closet(s)
- Level: First
- Dimensions: 12 x 12
Bedroom
- Features: Ceiling Fan(s), Walk-In Closet(s)
- Level: First
- Dimensions: 13 x 12
Dining room
- Level: First
- Dimensions: 11 x 12
Living room
- Features: Ceiling Fan(s)
- Level: First
- Dimensions: 16 x 20
Heating
- Central, Electric, Fireplace(s)
Cooling
- Central Air, Ceiling Fan(s), Electric
Appliances
- Included: Convection Oven, Dishwasher, Electric Cooktop, Disposal, Microwave
- Laundry: Washer Hookup, Electric Dryer Hookup, Laundry in Utility Room
Features
- Decorative/Designer Lighting Fixtures, Double Vanity, Eat-in Kitchen, High Speed Internet, Kitchen Island, Open Floorplan, Pantry, Walk-In Closet(s)
- Flooring: Luxury Vinyl Plank, Tile
- Has basement: No
- Has fireplace: No
- Fireplace features: Raised Hearth
Interior area
- Total interior livable area: 2,515 sqft
Video & virtual tour
Property
Parking
- Total spaces: 2
- Parking features: Covered, Driveway, Garage Faces Front, Garage, Garage Door Opener
- Attached garage spaces: 2
Features
- Levels: One
- Stories: 1
- Patio & porch: Rear Porch, Front Porch, Patio, Covered
- Pool features: None
- Has view: Yes
- View description: Water
- Has water view: Yes
- Waterfront features: Creek, Waterfront
Lot
- Size: 3.23 Acres
- Features: Acreage, Cul-De-Sac, Landscaped, Subdivision, Sprinkler System, Few Trees, Waterfront
Details
- Parcel number: R000124306
Construction
Type & style
- Home type: SingleFamily
- Architectural style: Detached
- Property subtype: Single Family Residence
Materials
- Board & Batten Siding
- Foundation: Slab
- Roof: Composition,Shingle
Condition
- New construction: Yes
- Year built: 2026
Utilities & green energy
- Sewer: Aerobic Septic
- Water: Well
- Utilities for property: Septic Available, Water Available
Community & HOA
Community
- Security: Carbon Monoxide Detector(s), Smoke Detector(s)
- Subdivision: Freeman Ranch
HOA
- Has HOA: Yes
- Services included: Association Management
- HOA fee: $300 annually
- HOA name: Trinity Classic Homes
- HOA phone: 000-000-0000
Location
- Region: Weatherford
Financial & listing details
- Price per square foot: $210/sqft
- Tax assessed value: $105,000
- Annual tax amount: $1,727
- Date on market: 2/2/2026
- Cumulative days on market: 172 days
- Listing terms: Cash,Conventional,FHA,Other,VA Loan
Estimated market value
$528,300
$502,000 - $555,000
$3,363/mo
Price history
| Date | Event | Price |
|---|---|---|
| 7/3/2026 | Contingent | $529,000$210/sqft |
Source: NTREIS #21161187 Report a problem | ||
| 2/2/2026 | Listed for sale | $529,000+255%$210/sqft |
Source: NTREIS #21161187 Report a problem | ||
| 11/25/2025 | Listing removed | $149,000$59/sqft |
Source: NTREIS #20878799 Report a problem | ||
| 7/16/2025 | Price change | $149,000-14.9%$59/sqft |
Source: NTREIS #20878799 Report a problem | ||
| 3/22/2025 | Listed for sale | $175,000$70/sqft |
Source: NTREIS #20878799 Report a problem | ||
| 3/18/2025 | Listing removed | $175,000-55.7%$70/sqft |
Source: NTREIS #20616147 Report a problem | ||
| 10/11/2024 | Price change | $395,000+125.7%$157/sqft |
Source: Trinity Classic Homes Report a problem | ||
| 5/13/2024 | Price change | $175,000+6.1%$70/sqft |
Source: NTREIS #20616147 Report a problem | ||
| 5/10/2024 | Price change | $165,000-58.2%$66/sqft |
Source: NTREIS #20614305 Report a problem | ||
| 4/25/2024 | Price change | $395,000+2.1%$157/sqft |
Source: Trinity Classic Homes Report a problem | ||
| 2/9/2024 | Listed for sale | $386,900-20.8%$154/sqft |
Source: Trinity Classic Homes Report a problem | ||
| 12/6/2023 | Listing removed | -- |
Source: Trinity Classic Homes Report a problem | ||
| 12/5/2023 | Price change | $488,400-2%$194/sqft |
Source: Trinity Classic Homes Report a problem | ||
| 9/12/2023 | Price change | $498,400+0.1%$198/sqft |
Source: Trinity Classic Homes Report a problem | ||
| 9/1/2023 | Listed for sale | $497,900$198/sqft |
Source: Trinity Classic Homes Report a problem | ||
| 8/16/2023 | Listing removed | -- |
Source: Trinity Classic Homes Report a problem | ||
| 6/27/2023 | Listed for sale | -- |
Source: Trinity Classic Homes Report a problem | ||
Public tax history
| Year | Property taxes | Tax assessment |
|---|---|---|
| 2025 | $1,727 -1.1% | $105,000 |
| 2024 | $1,747 +0.5% | $105,000 |
| 2023 | $1,738 | $105,000 |
Find assessor info on the county website
Monthly payment
Est. payment
Payment breakdown
Explore the cost of this home by adjusting the details. Changes won't be saved.Climate risks
Neighborhood: 76088
Nearby schools
GreatSchools rating
- 5/10Millsap Elementary SchoolGrades: PK-5Distance: 8.8 mi
- 6/10Millsap Middle SchoolGrades: 6-8Distance: 8.5 mi
- 6/10Millsap High SchoolGrades: 9-12Distance: 8.2 mi
Schools provided by the listing agent
- Elementary: Millsap
- Middle: Millsap
- High: Millsap
- District: Millsap ISD
Source: NTREIS. This data may not be complete. We recommend contacting the local school district to confirm school assignments for this home.
- $130,0002.6 Acres1065 Salvation Dr, Weatherford, TX 76088Lot/Land
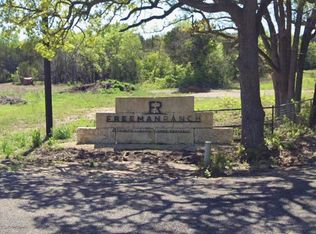
- $545,0004 bd4 ba2.6k sqft1053 Salvation Dr, Weatherford, TX 76088For Sale

- $515,0003 bd3 ba2.4k sqft1057 Salvation Dr, Weatherford, TX 76088New Construction

- $130,0002.01 Acres1060 Salvation Dr, Weatherford, TX 76088Lot/Land
- $110,0002.18 Acres2097 Redemption Dr, Weatherford, TX 76088Lot/Land
- $--3 bd4 ba2.7k sqft1056 Salvation Dr, Weatherford, TX 76088Sold
- $205,000-- bd-- ba812 sqft3413 Old Mineral Wells Hwy, Weatherford, TX 76088Off Market
- $534,9004 bd4 ba2.5k sqft1045 Salvation Dr, Weatherford, TX 76088For Sale
A local agent can set up tours, give advice and negotiate with sellers.
A local lender can help you make sure your offer is ready when you are.
Similar homes
- $449,0003 bd2 ba2.1k sqft4024 Life Dr, Weatherford, TX 76088New Construction
 MLS ID #21177886, Rachel Eigenmann. NTREIS
 - $550,0004 bd3 ba2.5k sqft140 Alamo Rd, Weatherford, TX 76088For Sale
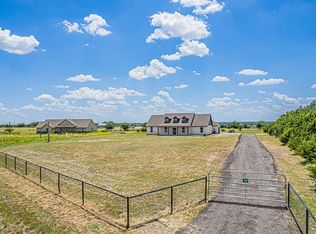 MLS ID #21325773, Nick Van Der Gaast. NTREIS
 - $575,0003 bd2 ba2.7k sqft4216 Greenwood Rd, Weatherford, TX 76088For Sale
 MLS ID #21294476, Terri Stokes. NTREIS
 - $460,0004 bd2 ba2k sqft151 Gopher Rd, Weatherford, TX 76088For Sale
 MLS ID #21282595, Steve Koleno. NTREIS
 - $599,9004 bd3 ba2.3k sqft1054 Dove Hill Br, Weatherford, TX 76088New ConstructionMLS ID #21252495, Woody Willhite. NTREIS
- $595,9003 bd3 ba2.4k sqft5025 Glenoaks Ct, Weatherford, TX 76088New ConstructionMLS ID #21324159, Joel Taylor. NTREIS
- $519,9004 bd3 ba2.4k sqft1300 Green Rdg, Weatherford, TX 76085For SaleMLS ID #21286438, Reggie McMullin. NTREIS
- $689,9004 bd3 ba2.7k sqft143 Desperado Ct, Weatherford, TX 76088New ConstructionMLS ID #21282641, Adrean Lopez. NTREIS
- $689,9004 bd3 ba2.7k sqft124 Desperado Way, Weatherford, TX 76088For SaleMLS ID #21282643, Adrean Lopez. NTREIS
- $495,0003 bd2 ba2k sqft101 Pleasant Valley Ln, Weatherford, TX 76087For SaleMLS ID #21309129, Natalie Miller. NTREIS
- $689,9004 bd3 ba2.7k sqft305 Wrangler Ct, Weatherford, TX 76088For SaleMLS ID #21282634, Adrean Lopez. NTREIS
- $514,9004 bd3 ba2.1k sqft1013 Sabrina Ct, Weatherford, TX 76085For SaleMLS ID #21142933, Kimberly Mccall. NTREIS
- $515,0004 bd2 ba2.2k sqft125 Brady Coleman Ln, Springtown, TX 76082For SaleMLS ID #21319921, Renee Thomason. NTREIS
- $575,0003 bd3 ba2.6k sqft106 Elm Crest Ct, Weatherford, TX 76087For SaleMLS ID #21286545, Ronnie Warren. NTREIS
- $539,9004 bd4 ba2.4k sqft128 Fan Mill Trl, Weatherford, TX 76085For SaleMLS ID #21286391, Reggie McMullin. NTREIS
- $525,0003 bd2 ba2.7k sqft121 Rey Del Mar Cir, Weatherford, TX 76085For SaleMLS ID #21293141, Amber Broadway. NTREIS
- $512,6914 bd3 ba2k sqft247 Jimmy Ln, Millsap, TX 76066New ConstructionMLS ID #21226442, Janice Blackburn. NTREIS
- $674,0604 bd3 ba2.4k sqft309 Texas Sage Trl, Weatherford, TX 76085New ConstructionNTREIS
- $538,9004 bd3 ba2.2k sqft1102 Silver Sage Trl, Weatherford, TX 76085New ConstructionMLS ID #21216113, Sharon Mcbee. NTREIS
- $549,0004 bd3 ba2.9k sqft2284 Erwin Rd, Poolville, TX 76487For SaleMLS ID #21306191, Danielle Farr. NTREIS
