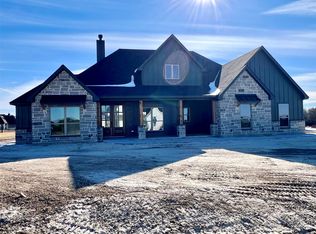
Completed Construction with a 2-10 warranty! Seller will consider concessions with an acceptable offer! Don't miss the stunning Vista Plan that offers 2,404 square feet of thoughtfully designed living space, featuring 4 spacious bedrooms, 2.5 bathrooms, two living areas, and a dedicated study ideal for working from home or pursuing creative endeavors. At the heart of the home, the expansive great room showcases a cozy fireplace and flows seamlessly into the gourmet kitchen, complete with striking waterfall countertops, built-in Samsung appliances, and a generous walk-in pantry.
The luxurious primary suite serves as a private retreat, boasting an oversized walk-in closet with direct access to the laundry room, a spa-inspired bathroom with a separate soaking tub, and a large walk-in shower. A versatile second living area provides additional space for a game room, media room, or family lounge. Designed with both comfort and functionality in mind, this exceptional home is perfect for modern living, entertaining, and everyday enjoyment. Some images in this listing have been virtually staged
Pending
Price cut: $10K (9/9)
$499,900
1300 Green Rdg, Weatherford, TX 76085
4beds
2,404sqft
Single Family Residence
Built in 2025
1.05 Acres Lot
$499,000 Zestimate®
$208/sqft
$21/mo HOA
What's special
Cozy fireplacePrivate retreatStriking waterfall countertopsLarge walk-in showerExpansive great roomSeparate soaking tubGourmet kitchen
- 126 days
- 334
- 20
Zillow last checked:
Listing updated:
Listed by:
Reggie McMullin 0368422 817-991-3974,
Keller Williams Realty 817-329-8850
Source: NTREIS,MLS#: 21286438
Facts & features
Interior
Bedrooms & bathrooms
- Bedrooms: 4
- Bathrooms: 3
- Full bathrooms: 2
- 1/2 bathrooms: 1
Primary bedroom
- Features: En Suite Bathroom, Walk-In Closet(s)
- Level: First
- Dimensions: 16 x 14
Bedroom
- Level: First
- Dimensions: 12 x 14
Bedroom
- Level: First
- Dimensions: 10 x 13
Bedroom
- Level: First
- Dimensions: 12 x 13
Bonus room
- Level: First
- Dimensions: 12 x 8
Dining room
- Level: First
- Dimensions: 14 x 10
Kitchen
- Features: Kitchen Island, Walk-In Pantry
- Level: First
- Dimensions: 9 x 17
Living room
- Features: Ceiling Fan(s), Fireplace
- Level: First
- Dimensions: 22 x 17
Office
- Level: First
- Dimensions: 9 x 11
Heating
- Central, Electric
Cooling
- Central Air, Ceiling Fan(s), Electric
Appliances
- Included: Dishwasher, Electric Cooktop, Electric Oven, Electric Water Heater, Disposal
- Laundry: Washer Hookup, Dryer Hookup, ElectricDryer Hookup, Laundry in Utility Room
Features
- Kitchen Island, Vaulted Ceiling(s), Walk-In Closet(s)
- Flooring: Carpet, Ceramic Tile, Wood
- Has basement: No
- Number of fireplaces: 1
- Fireplace features: Electric
Interior area
- Total interior livable area: 2,404 sqft
Video & virtual tour
Property
Parking
- Total spaces: 2
- Parking features: Driveway, Garage
- Attached garage spaces: 2
Features
- Levels: One
- Stories: 1
- Patio & porch: Covered
- Pool features: None
Lot
- Size: 1.05 Acres
- Features: Back Yard, Interior Lot, Lawn
Details
- Parcel number: R000125020
Construction
Type & style
- Home type: SingleFamily
- Architectural style: Traditional,Detached
- Property subtype: Single Family Residence
Materials
- Brick
Condition
- New Construction
- Year built: 2025
Utilities & green energy
- Sewer: Septic Tank
- Water: Public
- Utilities for property: Septic Available, Water Available
Community & HOA
Community
- Features: Community Mailbox
- Subdivision: Wossum Ranch Ph 3
HOA
- Has HOA: Yes
- Services included: Association Management
- HOA fee: $250 annually
- HOA name: Wossum Ranch Hoa
- HOA phone: 817-913-0239
Location
- Region: Weatherford
Financial & listing details
- Price per square foot: $208/sqft
- Annual tax amount: $2,187
- Date on market: 6/1/2026
- Cumulative days on market: 118 days
- Road surface type: Asphalt
Estimated market value
$499,000
$474,000 - $524,000
$3,735/mo
Price history
| Date | Event | Price |
|---|---|---|
| 10/2/2026 | Pending sale | $499,900$208/sqft |
Source: NTREIS #21286438 Report a problem | ||
| 9/23/2026 | Contingent | $499,900$208/sqft |
Source: NTREIS #21286438 Report a problem | ||
| 9/9/2026 | Price change | $499,900-2%$208/sqft |
Source: NTREIS #21286438 Report a problem | ||
| 8/22/2026 | Price change | $509,900-1.9%$212/sqft |
Source: NTREIS #21286438 Report a problem | ||
| 7/20/2026 | Price change | $519,900-1.9%$216/sqft |
Source: NTREIS #21286438 Report a problem | ||
| 6/1/2026 | Listed for sale | $529,900$220/sqft |
Source: NTREIS #21286438 Report a problem | ||
Public tax history
Tax history is unavailable.
Monthly payment
Est. payment
Payment breakdown
Explore the cost of this home by adjusting the details. Changes won't be saved.Climate risks
Neighborhood: 76085
Nearby schools
Schools provided by the listing agent
- Elementary: Martin
- Middle: Tison
- High: Weatherford
- District: Weatherford ISD
Source: NTREIS. This data may not be complete. We recommend contacting the local school district to confirm school assignments for this home.

Similar homes
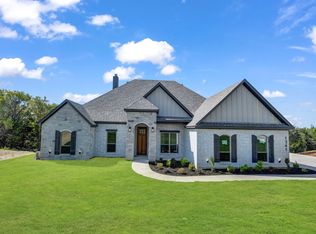
- $485,0004 bd3 ba2.1k sqft1013 Sabrina Ct, Weatherford, TX 76085For Sale
 MLS ID #21376409, Kimberly Mccall. NTREIS
 - $468,0004 bd2 ba2.2k sqft689 Dill Rd, Weatherford, TX 76085For Sale
 MLS ID #21270482, Ciara Jenschke. NTREIS
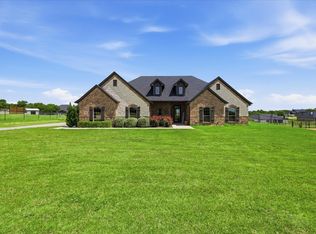
 - $498,0004 bd3 ba2.3k sqft6929 Veal Station Rd, Weatherford, TX 76085For Sale
 MLS ID #21318410, Clayton Patterson. NTREIS
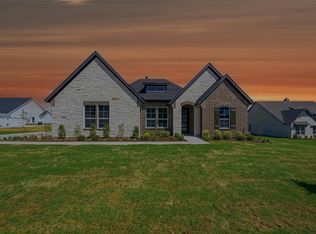
 - $569,9004 bd3 ba2.6k sqft437 Texas Sage Trl, Weatherford, TX 76085New Construction
 NTREIS
