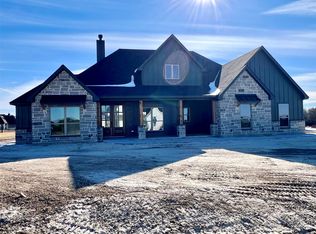
HOME IS NOW FINISHED, COSTS WERE FINALIZED AND A BETTER PRICE WAS POSSIBLE! Extraordinary finishes, exemplary design & luxurious upgrades! This one is truly a custom home build quality and finish level, but ready today! The home features black framed European style windows that both tilt & turn, commercial style stainless steel appliances, built in double door refrigerator & freezer, 12’ wide triple track sliding patio door, vaulted ceiling with beautiful beam work, decorative feature walls in the living, dining, study and owners suite, hand-scraped oak floors, premium countertop selections & premium cabinetry designs throughout. Wait until you see the master bath…like none you’ve seen before! And don’t miss the true butler pantry that offers two entry points and wraps completely around the back side of the kitchen with cabinetry, microwave, upgraded countertops providing tons of works space & abundant storage. Aledo level finish out & design but Weatherford pricing!!!
Sold
Price Unknown
1328 Eagle Dr, Weatherford, TX 76085
3beds
2,815sqft
Single Family Residence
Built in 2024
1.39 Acres Lot
$731,800 Zestimate®
$--/sqft
$4,499 Estimated rent
Home value
$731,800
$666,000 - $805,000
$4,499/mo
Zestimate® history
Owner options
List your home for rent
$4,499/mo
Rent Zestimate®
Find your next renter with Zillow Rental Manager. Plus, with online applications, you can quickly screen prospective tenants – for free.
$4,499/mo
Rent Zestimate®
Refinance and save
$250/mo
Est. payment
Refinancing to a lower rate could help reduce your monthly payments and save thousands over the life of the loan.
$250/mo
Est. payment
Explore your selling options
Work with a Zillow partner agent
Leverage their expertise and Zillow's premium Showcase listings to get your home seen by more buyers.
Get startedList with your own agent
Get your home in front of millions of buyers by listing it on Zillow.
Learn how to do itSell it yourself
Take full control of how buyers see your home on Zillow by listing For Sale by Owner (FSBO).
List your homeWhat's special
Zillow last checked:
Listing updated:
Listed by:
Joel Taylor 0681559 817-458-0402,
CLARK REAL ESTATE GROUP 817-458-0402
Bought with:
Kim Bateman
CENTURY 21 Judge Fite Company
Source: NTREIS,MLS#: 20663882
Facts & features
Interior
Bedrooms & bathrooms
- Bedrooms: 3
- Bathrooms: 4
- Full bathrooms: 3
- 1/2 bathrooms: 1
Primary bedroom
- Level: First
Bedroom
- Level: First
Bedroom
- Level: First
Primary bathroom
- Level: First
Dining room
- Level: First
Other
- Level: First
Other
- Level: First
Half bath
- Level: First
Living room
- Level: First
Office
- Level: First
Appliances
- Included: Some Gas Appliances, Dishwasher, Disposal, Gas Range, Plumbed For Gas
Features
- Decorative/Designer Lighting Fixtures, Granite Counters, Kitchen Island, Walk-In Closet(s)
- Has basement: No
- Number of fireplaces: 1
- Fireplace features: Wood Burning
Interior area
- Total interior livable area: 2,815 sqft
Property
Parking
- Total spaces: 3
- Parking features: Door-Multi, Driveway, Garage, Garage Door Opener
- Attached garage spaces: 3
- Has uncovered spaces: Yes
Features
- Levels: One
- Stories: 1
- Pool features: None
Lot
- Size: 1.39 Acres
Details
- Parcel number: R000125042
Construction
Type & style
- Home type: SingleFamily
- Architectural style: Detached
- Property subtype: Single Family Residence
Condition
- Year built: 2024
Utilities & green energy
- Sewer: Aerobic Septic
- Water: Public
- Utilities for property: Septic Available, Water Available
Community & HOA
Community
- Subdivision: Wossum Ranch Ph 3
HOA
- Has HOA: Yes
- Services included: Association Management
- HOA fee: $250 annually
- HOA name: Wossum Ranch OA
- HOA phone: 615-351-3109
Location
- Region: Weatherford
Financial & listing details
- Tax assessed value: $662,840
- Annual tax amount: $360
- Date on market: 7/3/2024
- Cumulative days on market: 79 days
Price history
| Date | Event | Price |
|---|---|---|
| 9/20/2024 | Sold | -- |
Source: NTREIS #20663882 Report a problem | ||
| 9/1/2024 | Contingent | $699,900$249/sqft |
Source: NTREIS #20663882 Report a problem | ||
| 8/23/2024 | Price change | $699,900-4%$249/sqft |
Source: NTREIS #20663882 Report a problem | ||
| 8/16/2024 | Price change | $729,000-0.1%$259/sqft |
Source: NTREIS #20663882 Report a problem | ||
| 7/3/2024 | Listed for sale | $729,900$259/sqft |
Source: NTREIS #20663882 Report a problem | ||
Public tax history
| Year | Property taxes | Tax assessment |
|---|---|---|
| 2025 | $12,605 +772% | $662,840 +783.8% |
| 2024 | $1,446 +301.8% | $75,000 +300.4% |
| 2023 | $360 | $18,730 |
Find assessor info on the county website
Neighborhood: 76085
Nearby homes
- $--3 bd3 ba2.8k sqft1325 Eagles Ct, Weatherford, TX 76087Sold

- $--4 bd4 ba2.4k sqft1321 Eagle Dr, Weatherford, TX 76085Sold
- $--4 bd3 ba2.6k sqft1313 Green Ridge Rd, Weatherford, TX 76085Sold

- $--4 bd3 ba2.4k sqft1321 Green Ridge Dr, Weatherford, TX 76085Sold
- $499,9004 bd3 ba2.4k sqft1300 Green Rdg, Weatherford, TX 76085Pending
- $--5 bd3 ba2.5k sqft1341 Eagle Dr, Weatherford, TX 76085Sold
- $--4 bd3 ba2.4k sqft1305 Green Ridge Dr, Weatherford, TX 76085Sold
- $628,6004 bd2 ba2.5k sqft229 Sandstone Ln, Weatherford, TX 76085Off Market
Nearby schools
GreatSchools rating
- 7/10Martin Elementary SchoolGrades: PK-5Distance: 1.5 mi
- 5/10Tison Middle SchoolGrades: 6-8Distance: 1.8 mi
- 5/10Weatherford High SchoolGrades: 9-12Distance: 6.1 mi
Schools provided by the listing agent
- Elementary: Martin
- Middle: Tison
- High: Weatherford
- District: Weatherford ISD
Source: NTREIS. This data may not be complete. We recommend contacting the local school district to confirm school assignments for this home.
Get a cash offer in 3 minutes
Find out how much your home could sell for in as little as 3 minutes with a no-obligation cash offer.
Estimated market value
$731,800
Get a cash offer in 3 minutes
Find out how much your home could sell for in as little as 3 minutes with a no-obligation cash offer.
Estimated market value
$731,800
- Texas
- Parker County
- Weatherford
- 76085
- 1328 Eagle Dr
