Welcome to Freeman Ranch, where modern design meets country living. This beautiful 4-bedroom, 3.5-bath home offers 2,597 square feet of thoughtfully designed living space with an open-concept layout perfect for both everyday living and entertaining. The spacious kitchen is the heart of the home, featuring a large center island, ample cabinetry, and a sunny dining area. The family room provides a warm and inviting gathering space, complete with an electric fireplace and easy access to the covered patio.The private primary suite offers a relaxing retreat with a spacious ensuite bath and generous walk-in closet. Three additional bedrooms, a dedicated study, and well-appointed secondary baths provide flexibility for family, guests, or working from home. Additional highlights include decorative lighting, abundant storage, a utility room, and tandem garage. Located in the desirable Freeman Ranch community, this home combines modern comfort with the peaceful charm of country living.Don’t miss your opportunity to make this exceptional property your next home! Seller will consider concessions if requested with acceptable offer!
For sale
Price cut: $10K (8/14)
$524,900
1045 Salvation Dr, Weatherford, TX 76088
4beds
2,597sqft
Single Family Residence
Built in 2025
2.03 Acres Lot
$523,600 Zestimate®
$202/sqft
$25/mo HOA
What's special
Electric fireplaceSunny dining areaDedicated studyGenerous walk-in closetSpacious ensuite bathSpacious kitchenAbundant storage
- 96 days
- 450
- 36
Zillow last checked:
Listing updated:
Listed by:
Brandy Preuit 0722211 (817)578-6676,
The Platinum Group RE, LLC 817-341-6156
Source: NTREIS,MLS#: 21283740
Facts & features
Interior
Bedrooms & bathrooms
- Bedrooms: 4
- Bathrooms: 4
- Full bathrooms: 3
- 1/2 bathrooms: 1
Primary bedroom
- Level: First
- Dimensions: 16 x 14
Bedroom
- Level: First
- Dimensions: 11 x 13
Kitchen
- Level: First
- Dimensions: 19 x 13
Living room
- Level: First
- Dimensions: 19 x 19
Office
- Level: First
- Dimensions: 11 x 13
Appliances
- Included: Dishwasher, Electric Cooktop, Electric Oven
Features
- Granite Counters, Kitchen Island
- Flooring: Carpet, Luxury Vinyl Plank, Tile
- Has basement: No
- Number of fireplaces: 1
- Fireplace features: Living Room
Interior area
- Total interior livable area: 2,597 sqft
Video & virtual tour
Property
Parking
- Total spaces: 2
- Parking features: Driveway, Garage
- Attached garage spaces: 2
Features
- Levels: One
- Stories: 1
- Patio & porch: Covered
- Pool features: None
Lot
- Size: 2.03 Acres
- Residential vegetation: Partially Wooded
Details
- Parcel number: R000124310
Construction
Type & style
- Home type: SingleFamily
- Architectural style: Traditional,Detached
- Property subtype: Single Family Residence
Materials
- Foundation: Slab
- Roof: Composition
Condition
- New Construction
- Year built: 2025
Utilities & green energy
- Sewer: Septic Tank
- Water: Well
- Utilities for property: Electricity Available, Septic Available, Water Available
Community & HOA
Community
- Subdivision: Freeman Ranch
HOA
- Has HOA: Yes
- Services included: Association Management
- HOA fee: $300 annually
- HOA name: Vantaca
- HOA phone: 972-359-1548
Location
- Region: Weatherford
Financial & listing details
- Price per square foot: $202/sqft
- Tax assessed value: $106,580
- Annual tax amount: $1,753
- Date on market: 5/31/2026
- Cumulative days on market: 97 days
- Listing terms: Cash,Conventional,FHA,VA Loan
Estimated market value
$523,600
$497,000 - $550,000
$3,766/mo
Price history
| Date | Event | Price |
|---|---|---|
| 8/14/2026 | Price change | $524,900-1.9%$202/sqft |
Source: NTREIS #21283740 Report a problem | ||
| 7/10/2026 | Price change | $534,900-2.7%$206/sqft |
Source: NTREIS #21283740 Report a problem | ||
| 5/31/2026 | Listed for sale | $549,900-4.9%$212/sqft |
Source: NTREIS #21283740 Report a problem | ||
| 4/22/2026 | Listing removed | $577,990$223/sqft |
Source: NTREIS #21121359 Report a problem | ||
| 1/26/2026 | Price change | $577,990-0.2%$223/sqft |
Source: NTREIS #21121359 Report a problem | ||
| 11/26/2025 | Listed for sale | $578,990+4.5%$223/sqft |
Source: NTREIS #21121359 Report a problem | ||
| 12/6/2023 | Listing removed | -- |
Source: Trinity Classic Homes Report a problem | ||
| 12/5/2023 | Price change | $553,990+3.7%$213/sqft |
Source: Trinity Classic Homes Report a problem | ||
| 11/11/2023 | Price change | $533,990+5.7%$206/sqft |
Source: Trinity Classic Homes Report a problem | ||
| 9/12/2023 | Price change | $505,400-4.1%$195/sqft |
Source: Trinity Classic Homes Report a problem | ||
| 9/1/2023 | Listed for sale | $526,900$203/sqft |
Source: Trinity Classic Homes Report a problem | ||
| 8/16/2023 | Listing removed | -- |
Source: Trinity Classic Homes Report a problem | ||
| 6/27/2023 | Listed for sale | -- |
Source: Trinity Classic Homes Report a problem | ||
Public tax history
| Year | Property taxes | Tax assessment |
|---|---|---|
| 2025 | $1,753 +0.4% | $106,580 +1.5% |
| 2024 | $1,747 +0.5% | $105,000 |
| 2023 | $1,738 | $105,000 |
Find assessor info on the county website
Monthly payment
Est. payment
Payment breakdown
Explore the cost of this home by adjusting the details. Changes won't be saved.Climate risks
Neighborhood: 76088
Nearby schools
Schools provided by the listing agent
- Elementary: Millsap
- Middle: Millsap
- High: Millsap
- District: Millsap ISD
Source: NTREIS. This data may not be complete. We recommend contacting the local school district to confirm school assignments for this home.

Similar homes
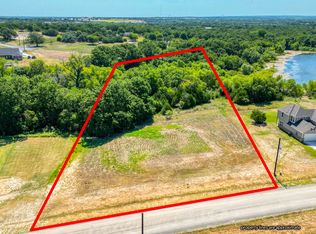
- $519,9004 bd4 ba2.6k sqft1053 Salvation Dr, Weatherford, TX 76088For Sale
 MLS ID #21283741, Brandy Preuit. NTREIS
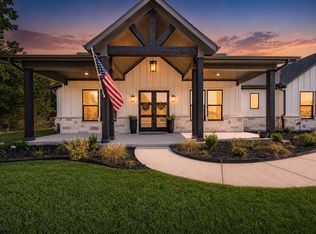
 - $525,0003 bd3 ba2.3k sqft2020 Redemption Dr, Weatherford, TX 76088For Sale
 MLS ID #21261797, Justin Evans. NTREIS
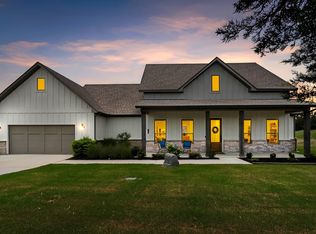
 - $549,0004 bd3 ba2.4k sqft2100 Shady Grove Rd, Weatherford, TX 76088For Sale
 MLS ID #21194053, Brittany Baird. NTREIS
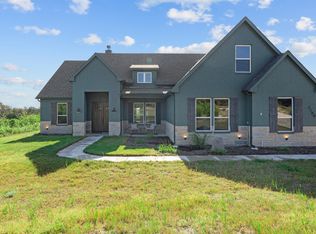
 - $599,9005 bd4 ba3.1k sqft2001 Woodland Rd, Weatherford, TX 76088For Sale
 MLS ID #21283729, Brandy Preuit. NTREIS
