Completed construction with a 2-10 warranty AND Seller offering 10K in concessions with acceptable offer!! This beautiful home features 4 spacious bedrooms and 4 bathrooms (3 full and 1 half), this home is perfectly suited for modern living situated on 2 acres. in Windmill creek estates.
The open-concept floor plan seamlessly connects the eat-in kitchen, complete with a pantry, to the inviting living area, highlighted by a cozy electric fireplace. Additional features include a dedicated dining space, walk-in closets, and smart home technology throughout. The interior showcases a stylish combination of carpet, ceramic tile, and wood flooring, while central heating and air conditioning provide year-round comfort.
Step outside to enjoy the privacy of your backyard, along with the convenience of a 2-car garage. Located in the the highly regarded Springtown Independent School District, this home offers easy access to local schools and everyday amenities. Don't miss this opportunity to own a beautiful brand-new home in a growing community. Some images in this listing have been virtually staged.
For sale
$524,900
128 Fan Mill Trl, Weatherford, TX 76085
4beds
2,404sqft
Single Family Residence
Built in 2025
2 Acres Lot
$523,800 Zestimate®
$218/sqft
$-- HOA
What's special
Cozy electric fireplaceOpen-concept floor planPrivacy of your backyardDedicated dining spaceEat-in kitchenSmart home technology throughoutWalk-in closets
- 9 days
- 387
- 16
Likely to sell faster than
Zillow last checked:
Listing updated:
Listed by:
Reggie McMullin 0368422 817-991-3974,
Keller Williams Realty 817-329-8850
Source: NTREIS,MLS#: 21404055
Facts & features
Interior
Bedrooms & bathrooms
- Bedrooms: 4
- Bathrooms: 4
- Full bathrooms: 3
- 1/2 bathrooms: 1
Primary bedroom
- Features: Dual Sinks, En Suite Bathroom, Garden Tub/Roman Tub, Separate Shower, Walk-In Closet(s)
- Level: First
- Dimensions: 16 x 14
Bedroom
- Level: First
- Dimensions: 12 x 13
Bedroom
- Level: First
- Dimensions: 10 x 12
Bedroom
- Level: First
- Dimensions: 12 x 13
Kitchen
- Features: Eat-in Kitchen, Granite Counters, Kitchen Island, Walk-In Pantry
- Level: First
- Dimensions: 17 x 9
Living room
- Level: First
- Dimensions: 22 x 17
Office
- Level: First
- Dimensions: 9 x 11
Utility room
- Features: Built-in Features
- Level: First
- Dimensions: 8 x 6
Heating
- Central, Electric
Cooling
- Central Air, Ceiling Fan(s), Electric
Appliances
- Included: Dishwasher, Electric Cooktop, Electric Oven, Disposal
Features
- Kitchen Island, Open Floorplan, Vaulted Ceiling(s), Walk-In Closet(s)
- Flooring: Carpet, Ceramic Tile, Wood
- Has basement: No
- Number of fireplaces: 1
- Fireplace features: Electric
Interior area
- Total interior livable area: 2,404 sqft
Video & virtual tour
Property
Parking
- Total spaces: 2
- Parking features: Asphalt
- Attached garage spaces: 2
Features
- Levels: One
- Stories: 1
- Patio & porch: Covered
- Pool features: None
Lot
- Size: 2 Acres
Details
- Parcel number: R000124517
Construction
Type & style
- Home type: SingleFamily
- Architectural style: Ranch,Detached
- Property subtype: Single Family Residence
Materials
- Brick
- Roof: Composition
Condition
- New Construction
- Year built: 2025
Utilities & green energy
- Sewer: Septic Tank
- Water: Public
- Utilities for property: Electricity Available, Septic Available, Water Available
Community & HOA
Community
- Subdivision: Windmill Creeks Sub
HOA
- Has HOA: No
Location
- Region: Weatherford
Financial & listing details
- Price per square foot: $218/sqft
- Annual tax amount: $1,350
- Date on market: 10/5/2026
- Cumulative days on market: 138 days
- Road surface type: Asphalt
Estimated market value
$523,800
$498,000 - $550,000
$3,865/mo
Price history
| Date | Event | Price |
|---|---|---|
| 10/5/2026 | Listed for sale | $524,900$218/sqft |
Source: NTREIS #21404055 Report a problem | ||
| 10/1/2026 | Listing removed | $524,900$218/sqft |
Source: NTREIS #21286391 Report a problem | ||
| 9/9/2026 | Price change | $524,900-1.9%$218/sqft |
Source: NTREIS #21286391 Report a problem | ||
| 8/20/2026 | Price change | $534,900-0.9%$223/sqft |
Source: NTREIS #21286391 Report a problem | ||
| 7/22/2026 | Price change | $539,900-1.8%$225/sqft |
Source: NTREIS #21286391 Report a problem | ||
| 5/31/2026 | Listed for sale | $549,900-0.7%$229/sqft |
Source: NTREIS #21286391 Report a problem | ||
| 4/22/2026 | Listing removed | $553,990$230/sqft |
Source: NTREIS #20941570 Report a problem | ||
| 1/26/2026 | Price change | $553,990-0.2%$230/sqft |
Source: NTREIS #20941570 Report a problem | ||
| 11/25/2025 | Price change | $554,990-4.3%$231/sqft |
Source: NTREIS #20941570 Report a problem | ||
| 11/14/2025 | Price change | $579,990-0.1%$241/sqft |
Source: NTREIS #20941570 Report a problem | ||
| 11/5/2025 | Price change | $580,490-0.1%$241/sqft |
Source: NTREIS #20941570 Report a problem | ||
| 9/4/2025 | Price change | $580,990+4.7%$242/sqft |
Source: NTREIS #20941570 Report a problem | ||
| 5/19/2025 | Listed for sale | $554,990$231/sqft |
Source: NTREIS #20941570 Report a problem | ||
Public tax history
Tax history is unavailable.
Monthly payment
Est. payment
Payment breakdown
Explore the cost of this home by adjusting the details. Changes won't be saved.Climate risks
Neighborhood: 76085
Nearby schools
Schools provided by the listing agent
- Elementary: Springtown
- Middle: Springtown
- High: Springtown
- District: Springtown ISD
Source: NTREIS. This data may not be complete. We recommend contacting the local school district to confirm school assignments for this home.
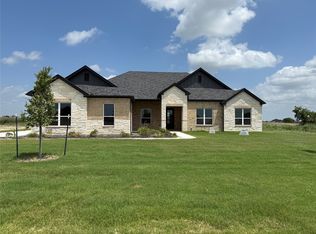
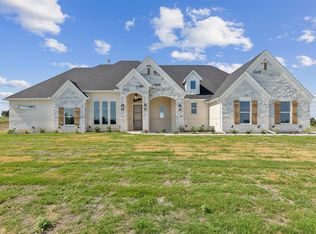

Similar homes
- $544,9904 bd3 ba2.4k sqft157 Fan Mill Trl, Weatherford, TX 76085For Sale
 MLS ID #21234704, Brandy Johnson. NTREIS
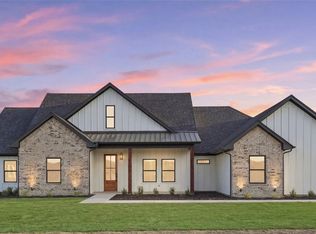
 - $524,9004 bd3 ba2.2k sqft1021 Preserve St, Weatherford, TX 76085For Sale
 MLS ID #21227586, Brenay Lee. NTREIS
 - $485,0004 bd3 ba2.1k sqft1013 Sabrina Ct, Weatherford, TX 76085For Sale
 MLS ID #21376409, Kimberly Mccall. NTREIS
 - $624,0004 bd3 ba2.6k sqft200 Finney Dr, Weatherford, TX 76085For Sale
 MLS ID #21248029, Holly Haven. NTREIS
