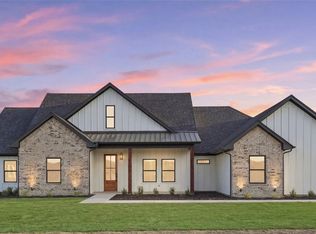
Ask us about our Trade In Trade Up program, we can buy your home! Stunning homesite located on an acre in a serene, quiet community. Beautiful interior that features natural light for open concept layout. Feel right at home in your charming, cozy home with enough room to host. This homesite boasts, a spacious yard with beautiful mature trees for natural privacy and large covered patio to enjoy the scenery. MASONRY FIREPLACE, COVERED PATIO, FULL FOAM INSULATION!
New construction
Price cut: $10K (7/24)
$579,900
429 Texas Sage Trl, Weatherford, TX 76085
4beds
2,499sqft
:
Get pre-qualified$4,026/mo
Single Family Residence
Built in 2026
1.67 Acres Lot
$-- Zestimate®
$232/sqft
$33/mo HOA
What's special
Masonry fireplaceCovered patioBeautiful interiorCharming cozy home
- 157 days |
- 43 |
- 2 |
Zillow last checked:
Listing updated:
Listed by:
Clinton Shipley 0602655 817-731-7595,
NTex Realty, LP 817-731-7595
Source: NTREIS,MLS#: 21190840
Facts & features
Interior
Bedrooms & bathrooms
- Bedrooms: 4
- Bathrooms: 3
- Full bathrooms: 3
Primary bedroom
- Features: Ceiling Fan(s), Dual Sinks, En Suite Bathroom, Garden Tub/Roman Tub, Linen Closet, Separate Shower, Walk-In Closet(s)
- Level: First
- Dimensions: 15 x 14
Bedroom
- Features: Walk-In Closet(s)
- Level: First
- Dimensions: 13 x 14
Bedroom
- Features: Walk-In Closet(s)
- Level: First
- Dimensions: 13 x 11
Bedroom
- Features: Walk-In Closet(s)
- Level: First
- Dimensions: 12 x 11
Breakfast room nook
- Features: Eat-in Kitchen
- Level: First
- Dimensions: 12 x 11
Kitchen
- Features: Breakfast Bar, Built-in Features, Eat-in Kitchen, Granite Counters, Kitchen Island, Pantry, Stone Counters, Walk-In Pantry
- Level: First
- Dimensions: 11 x 11
Living room
- Features: Ceiling Fan(s), Fireplace
- Level: First
- Dimensions: 22 x 18
Office
- Features: Ceiling Fan(s)
- Level: First
- Dimensions: 11 x 11
Utility room
- Features: Utility Room
- Level: First
- Dimensions: 5 x 7
Heating
- Central, Electric, Fireplace(s), Heat Pump
Cooling
- Central Air, Ceiling Fan(s), Electric, Heat Pump
Appliances
- Included: Some Gas Appliances, Double Oven, Dishwasher, Electric Cooktop, Electric Oven, Electric Water Heater, Disposal, Microwave, Plumbed For Gas, Vented Exhaust Fan
- Laundry: Washer Hookup, Dryer Hookup, ElectricDryer Hookup, GasDryer Hookup
Features
- Chandelier, Decorative/Designer Lighting Fixtures, Eat-in Kitchen, Granite Counters, Kitchen Island, Open Floorplan, Pantry, Cable TV, Walk-In Closet(s)
- Flooring: Clay, Ceramic Tile, Vinyl
- Has basement: No
- Number of fireplaces: 1
- Fireplace features: Family Room, Gas Starter, Masonry, Stone, Wood Burning
Interior area
- Total interior livable area: 2,499 sqft
Video & virtual tour
Property
Parking
- Total spaces: 2
- Parking features: Concrete, Door-Single, Driveway, Garage, Garage Door Opener, Garage Faces Side
- Attached garage spaces: 2
Features
- Levels: One and One Half
- Patio & porch: Rear Porch, Front Porch, Covered
- Exterior features: Rain Gutters
- Pool features: None
- Fencing: None
Lot
- Size: 1.67 Acres
- Features: Acreage, Landscaped, Subdivision, Sprinkler System, Few Trees
Details
- Parcel number: 42900000
Construction
Type & style
- Home type: SingleFamily
- Architectural style: Traditional,Detached
- Property subtype: Single Family Residence
Materials
- Brick, Fiber Cement
- Foundation: Brick/Mortar, Slab
- Roof: Composition
Condition
- New construction: Yes
- Year built: 2026
Utilities & green energy
- Sewer: Aerobic Septic
- Water: Private
- Utilities for property: Septic Available, Underground Utilities, Water Available, Cable Available
Community & HOA
Community
- Features: Community Mailbox
- Security: Prewired, Security System, Carbon Monoxide Detector(s), Smoke Detector(s)
- Subdivision: Eagle Ridge Estates
HOA
- Has HOA: Yes
- Services included: Association Management
- HOA fee: $400 annually
- HOA name: Foundation Hoa Management
- HOA phone: 817-862-9337
Location
- Region: Weatherford
Financial & listing details
- Price per square foot: $232/sqft
- Date on market: 2/25/2026
- Cumulative days on market: 158 days
- Listing terms: Cash,Conventional,FHA,Owner Will Carry,VA Loan
- Exclusions: minerals
- Road surface type: Asphalt
Estimated market value
Not available
Estimated sales range
Not available
Not available
Price history
| Date | Event | Price |
|---|---|---|
| 7/24/2026 | Price change | $579,900-1.7%$232/sqft |
Source: NTREIS #21190840 Report a problem | ||
| 7/3/2026 | Price change | $589,900-0.8%$236/sqft |
Source: NTREIS #21190840 Report a problem | ||
| 6/16/2026 | Price change | $594,900-0.8%$238/sqft |
Source: NTREIS #21190840 Report a problem | ||
| 6/4/2026 | Price change | $599,900-3%$240/sqft |
Source: NTREIS #21190840 Report a problem | ||
| 5/19/2026 | Price change | $618,720-0.1%$248/sqft |
Source: NTREIS #21190840 Report a problem | ||
| 4/8/2026 | Price change | $619,145-0.4%$248/sqft |
Source: NTREIS #21190840 Report a problem | ||
| 2/25/2026 | Price change | $621,345+0.3%$249/sqft |
Source: NTREIS #21190840 Report a problem | ||
| 2/10/2026 | Price change | $619,345+0.1%$248/sqft |
Source:  Riverside Homebuilders Report a problem Riverside Homebuilders Report a problem | ||
| 1/7/2026 | Listed for sale | $618,830$248/sqft |
Source: Riverside Homebuilders Report a problem | ||
Public tax history
Tax history is unavailable.
Monthly payment
Est. payment
Payment breakdown
Explore the cost of this home by adjusting the details. Changes won't be saved.Climate risks
Neighborhood: 76085
Nearby schools
GreatSchools rating
- 3/10Crockett Elementary SchoolGrades: PK-5Distance: 7.6 mi
- 5/10Tison Middle SchoolGrades: 6-8Distance: 6.3 mi
- 5/10Weatherford High SchoolGrades: 9-12Distance: 10.5 mi
Schools provided by the listing agent
- Elementary: Crockett
- Middle: Tison
- High: Weatherford
- District: Weatherford ISD
Source: NTREIS. This data may not be complete. We recommend contacting the local school district to confirm school assignments for this home.
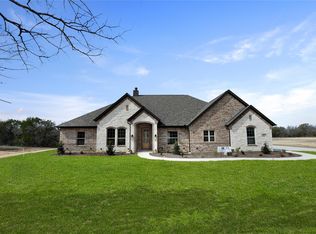
- $--4 bd3 ba2.6k sqft536 Aeromotor Loop, Weatherford, TX 76085Sold
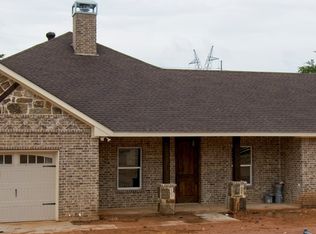
- $592,8004 bd3 ba2.6k sqft3008 Sutton Ct, Weatherford, TX 76085Off Market
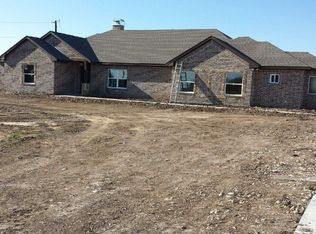
- $574,2004 bd3 ba2.5k sqft3007 Sutton Ct, Weatherford, TX 76085Off Market
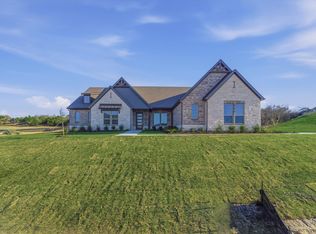
- $609,9003 bd3 ba3.1k sqft424 Texas Sage Trl, Weatherford, TX 76085New Construction
- $599,9003 bd3 ba3.1k sqft528 Lantana Dr, Weatherford, TX 76085New Construction
- $--2 bd2 ba1k sqft2001 Hoopers Ct, Weatherford, TX 76085Sold
- $--1 bd1 ba660 sqft1032 Rays Way, Weatherford, TX 76085Sold
- $--4 bd3 ba2.6k sqft541 Aermotor Loop, Weatherford, TX 76085Sold
A local agent can set up tours, give advice and negotiate with sellers.
Similar homes
- $564,9004 bd2 ba2.4k sqft433 Texas Sage Trl, Weatherford, TX 76085New Construction
 MLS ID #21177827, Clinton Shipley. NTREIS
 - $584,9004 bd3 ba2.4k sqft413 Texas Sage Trl, Weatherford, TX 76085New Construction
 MLS ID #21194972, Clinton Shipley. NTREIS
 - $569,9004 bd3 ba2.4k sqft405 Texas Sage Trl, Weatherford, TX 76085New Construction
 MLS ID #21194949, Clinton Shipley. NTREIS
 - $570,0004 bd3 ba2.2k sqft1021 Preserve St, Weatherford, TX 76085For Sale
 MLS ID #21227586, Brenay Lee. NTREIS
 - $599,9003 bd3 ba3.1k sqft528 Lantana Dr, Weatherford, TX 76085New ConstructionRiverside Homebuilders
- $609,9003 bd3 ba3.1k sqft424 Texas Sage Trl, Weatherford, TX 76085New ConstructionRiverside Homebuilders
- $559,9004 bd3 ba2.6k sqft513 Lantana Dr, Weatherford, TX 76085New ConstructionMLS ID #21105934, Clinton Shipley. NTREIS
- $567,9004 bd3 ba2.5k sqft1114 Silver Sage Trl, Weatherford, TX 76085For SaleMLS ID #21212272, Sharon Mcbee. NTREIS
- $539,9004 bd3 ba2.4k sqft509 Lantana Dr, Weatherford, TX 76085New ConstructionMLS ID #21147579, Clinton Shipley. NTREIS
- $523,9004 bd3 ba2.4k sqft400 Texas Sage Trl, Weatherford, TX 76085New ConstructionMLS ID #21105407, Clinton Shipley. NTREIS
- $599,9004 bd3 ba3.1k sqft528 Lantana Dr, Weatherford, TX 76082New ConstructionMLS ID #21181385, Clinton Shipley. NTREIS
- $609,9003 bd3 ba3.1k sqft424 Texas Sage Trl, Weatherford, TX 76082New ConstructionMLS ID #21092916, Clinton Shipley. NTREIS
- $549,7504 bd3 ba2.7k sqft1028 Henry Way Rd, Springtown, TX 76082For SaleMLS ID #21223901, Mark Cameron. NTREIS
- $579,9004 bd3 ba2.4k sqft104 Prairie Winds Dr, Poolville, TX 76487For SaleMLS ID #21249421, Brandi Guerra. NTREIS
- $595,0003 bd3 ba2.4k sqft901 Medaris Way, Azle, TX 76020For SaleMLS ID #21319290, Amy Allen. NTREIS
- $599,9004 bd3 ba2.7k sqft1045 Vh Ranch Rd, Poolville, TX 76487For SaleMLS ID #21343015, Kristen Ducat. NTREIS
- $575,0004 bd3 ba2.5k sqft471 Red Bird Dr, Springtown, TX 76082New ConstructionMLS ID #21273794, Matthew Brown. NTREIS
- $540,0004 bd3 ba2.4k sqft328 Slimp Bluff Ave, Azle, TX 76020For SaleMLS ID #21315980, Daisy Gonzalez. NTREIS
- $551,5004 bd3 ba2.2k sqft853 Dog Wood Rd, Weatherford, TX 76085New ConstructionAshlyn Homes
- $534,9004 bd4 ba2.6k sqft1053 Salvation Dr, Weatherford, TX 76088For SaleMLS ID #21283741, Brandy Preuit. NTREIS
