Estimated April 2026 completion! Ask us about our Trade In Trade Up program, we can buy your home! With 4 bedrooms, 3 bathrooms, and a flex room, this plan boasts just over 2,400 square feet of functional living space. Upon entering the home off the front porch, you enter the foyer. To the left is a hallway with a bedroom, walk-in closet and full bathroom, as well as a linen closet. Across the foyer is a flex room, perfect for a home office, formal dining room. Past the foyer is the family entry, with storage space and mud bench, which leads to the laundry room and three car attached garage. The home opens up to a large family room with a stately fireplace. Next to the family room is a gourmet kitchen, with a walk-in pantry, a large island. Next to living area is a dining space which overlooks the covered back patio. A hall leads to two bedrooms with walk-in closets, another linen closet and a shared full bathroom. The primary ensuite featuring a large walk-in closet and bathroom with a dual-sink vanity, standalone tub and glass shower.Located on a homesite over 1 acre, this home includes split secondary bedrooms, and an open concept. Includes an open dining space, and an additional study-flex room! SPRAY FOAM ENCAPSULATED!
New construction
Price cut: $5K (7/31)
$539,900
509 Lantana Dr, Weatherford, TX 76085
4beds
2,499sqft
:
Get pre-qualified$3,751/mo
Single Family Residence
Built in 2026
1 Acres Lot
$-- Zestimate®
$216/sqft
$33/mo HOA
What's special
Open dining spaceCovered back patioFlex roomAdditional study-flex roomLinen closetFront porchLaundry room
- 206 days |
- 204 |
- 9 |
Zillow last checked:
Listing updated:
Listed by:
Clinton Shipley 0602655 817-731-7595,
NTex Realty, LP 817-731-7595
Source: NTREIS,MLS#: 21147579
Facts & features
Interior
Bedrooms & bathrooms
- Bedrooms: 4
- Bathrooms: 3
- Full bathrooms: 3
Primary bedroom
- Features: Ceiling Fan(s), Dual Sinks, En Suite Bathroom, Garden Tub/Roman Tub, Linen Closet, Separate Shower, Walk-In Closet(s)
- Level: First
- Dimensions: 15 x 14
Bedroom
- Level: First
- Dimensions: 13 x 14
Bedroom
- Level: First
- Dimensions: 13 x 11
Bedroom
- Level: First
- Dimensions: 12 x 11
Breakfast room nook
- Features: Eat-in Kitchen
- Level: First
- Dimensions: 12 x 11
Kitchen
- Features: Breakfast Bar, Built-in Features, Eat-in Kitchen, Granite Counters, Kitchen Island, Pantry, Stone Counters, Walk-In Pantry
- Level: First
- Dimensions: 11 x 11
Living room
- Features: Ceiling Fan(s), Fireplace
- Level: First
- Dimensions: 22 x 18
Office
- Features: Ceiling Fan(s)
- Level: First
- Dimensions: 11 x 11
Utility room
- Features: Utility Room, Utility Sink
- Level: First
- Dimensions: 5 x 7
Heating
- Central, Electric, ENERGY STAR Qualified Equipment, Fireplace(s), Heat Pump
Cooling
- Central Air, Ceiling Fan(s), Electric, ENERGY STAR Qualified Equipment, Heat Pump
Appliances
- Included: Double Oven, Dishwasher, Electric Cooktop, Electric Oven, Electric Water Heater, Disposal, Microwave, Vented Exhaust Fan
- Laundry: Washer Hookup, Dryer Hookup, ElectricDryer Hookup, Laundry in Utility Room
Features
- Decorative/Designer Lighting Fixtures, Eat-in Kitchen, Granite Counters, Kitchen Island, Open Floorplan, Pantry, Cable TV, Walk-In Closet(s)
- Flooring: Clay, Ceramic Tile, Luxury Vinyl Plank
- Has basement: No
- Number of fireplaces: 1
- Fireplace features: Family Room, Masonry, Stone, Wood Burning
Interior area
- Total interior livable area: 2,499 sqft
Video & virtual tour
Property
Parking
- Total spaces: 3
- Parking features: Concrete, Door-Multi, Door-Single, Driveway, Garage, Garage Door Opener, Garage Faces Side
- Attached garage spaces: 3
Features
- Levels: One and One Half
- Patio & porch: Rear Porch, Front Porch, Covered
- Exterior features: Rain Gutters
- Pool features: None
- Fencing: None
Lot
- Size: 1 Acres
- Features: Acreage, Interior Lot, Landscaped, Subdivision, Sprinkler System, Few Trees
Details
- Parcel number: 5090000000
Construction
Type & style
- Home type: SingleFamily
- Architectural style: Traditional,Detached
- Property subtype: Single Family Residence
Materials
- Brick, Fiber Cement
- Foundation: Brick/Mortar, Slab
- Roof: Composition
Condition
- New construction: Yes
- Year built: 2026
Utilities & green energy
- Sewer: Aerobic Septic
- Utilities for property: Septic Available, Cable Available
Community & HOA
Community
- Features: Community Mailbox, Curbs, Sidewalks
- Security: Prewired, Security System, Carbon Monoxide Detector(s), Smoke Detector(s)
- Subdivision: Eagle Ridge Estates
HOA
- Has HOA: Yes
- Services included: Association Management
- HOA fee: $400 annually
- HOA name: Foundation Hoa Management
- HOA phone: 817-862-9337
Location
- Region: Weatherford
Financial & listing details
- Price per square foot: $216/sqft
- Date on market: 1/7/2026
- Cumulative days on market: 207 days
- Listing terms: Cash,Conventional,FHA,Owner Will Carry,VA Loan
- Exclusions: minerals
Estimated market value
Not available
Estimated sales range
Not available
Not available
Price history
| Date | Event | Price |
|---|---|---|
| 7/31/2026 | Price change | $539,900-0.9%$216/sqft |
Source: NTREIS #21147579 Report a problem | ||
| 7/15/2026 | Price change | $544,900-0.9%$218/sqft |
Source: NTREIS #21147579 Report a problem | ||
| 7/3/2026 | Price change | $549,900-0.9%$220/sqft |
Source: NTREIS #21147579 Report a problem | ||
| 6/16/2026 | Price change | $554,900-0.9%$222/sqft |
Source: NTREIS #21147579 Report a problem | ||
| 6/4/2026 | Price change | $559,900-0.9%$224/sqft |
Source: NTREIS #21147579 Report a problem | ||
| 5/19/2026 | Price change | $564,8500%$226/sqft |
Source: NTREIS #21147579 Report a problem | ||
| 5/9/2026 | Price change | $564,900-2.3%$226/sqft |
Source: NTREIS #21147579 Report a problem | ||
| 4/8/2026 | Price change | $577,9250%$231/sqft |
Source: NTREIS #21147579 Report a problem | ||
| 3/25/2026 | Price change | $578,025-0.3%$231/sqft |
Source: NTREIS #21147579 Report a problem | ||
| 2/25/2026 | Price change | $579,900-1.7%$232/sqft |
Source: NTREIS #21147579 Report a problem | ||
| 2/9/2026 | Price change | $589,900-2.1%$236/sqft |
Source: NTREIS #21147579 Report a problem | ||
| 10/7/2025 | Price change | $602,461-0.4%$241/sqft |
Source:  Riverside Homebuilders Report a problem Riverside Homebuilders Report a problem | ||
| 10/1/2025 | Listed for sale | $605,011$242/sqft |
Source: Riverside Homebuilders Report a problem | ||
Public tax history
Tax history is unavailable.
Monthly payment
Est. payment
Payment breakdown
Explore the cost of this home by adjusting the details. Changes won't be saved.Climate risks
Neighborhood: 76085
Getting around
1 / 100
Car-DependentNearby schools
GreatSchools rating
- 3/10Crockett Elementary SchoolGrades: PK-5Distance: 5.6 mi
- 5/10Tison Middle SchoolGrades: 6-8Distance: 5.2 mi
- 5/10Weatherford High SchoolGrades: 9-12Distance: 8.5 mi
Schools provided by the listing agent
- Elementary: Crockett
- Middle: Tison
- High: Weatherford
- District: Weatherford ISD
Source: NTREIS. This data may not be complete. We recommend contacting the local school district to confirm school assignments for this home.
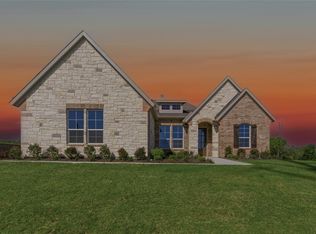
- $559,9004 bd3 ba2.6k sqft513 Lantana Dr, Weatherford, TX 76085New Construction
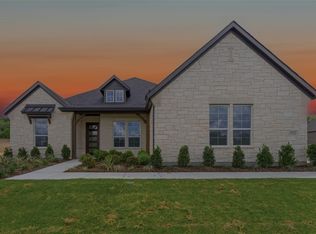
- $554,9004 bd3 ba2.6k sqft532 Lantana Dr, Weatherford, TX 76085Pending
- $633,7474 bd3 ba2.6k sqft449 Texas Sage Trl, Weatherford, TX 76085New Construction

- $1,288,7003 bd4 ba3.5k sqft4500 Old Springtown Rd, Weatherford, TX 76085Off Market
- $24,300-- bd-- ba-- sqft4500 Old Springtown Rd, Weatherford, TX 76085Off Market
- $625,2054 bd3 ba2.4k sqft445 Texas Sage Trl, Weatherford, TX 76085New Construction
- $--4 bd3 ba2.8k sqft524 Lantana Dr, Weatherford, TX 76085Sold
- $149,9002 AcresA Kay Terrace Ln, Weatherford, TX 76085Lot/Land
A local agent can set up tours, give advice and negotiate with sellers.
Similar homes
- $559,9004 bd3 ba2.6k sqft513 Lantana Dr, Weatherford, TX 76085New ConstructionMLS ID #21105934, Clinton Shipley. NTREIS
- $569,9004 bd3 ba2.4k sqft405 Texas Sage Trl, Weatherford, TX 76085New Construction
 MLS ID #21194949, Clinton Shipley. NTREIS
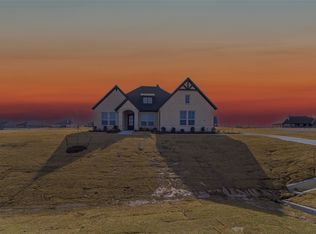
 - $523,9004 bd3 ba2.4k sqft400 Texas Sage Trl, Weatherford, TX 76085New Construction
 MLS ID #21105407, Clinton Shipley. NTREIS
 - $584,9004 bd3 ba2.4k sqft413 Texas Sage Trl, Weatherford, TX 76085New Construction
 MLS ID #21194972, Clinton Shipley. NTREIS
 - $564,9004 bd2 ba2.4k sqft433 Texas Sage Trl, Weatherford, TX 76085New ConstructionMLS ID #21177827, Clinton Shipley. NTREIS
- $579,9004 bd3 ba2.4k sqft429 Texas Sage Trl, Weatherford, TX 76085New ConstructionMLS ID #21190840, Clinton Shipley. NTREIS
- $559,4904 bd3 ba2.4k sqft157 Fan Mill Trl, Weatherford, TX 76085For SaleMLS ID #21234704, Brandy Johnson. NTREIS
- $599,9004 bd3 ba3.1k sqft528 Lantana Dr, Weatherford, TX 76082New ConstructionMLS ID #21181385, Clinton Shipley. NTREIS
- $570,0004 bd3 ba2.2k sqft1021 Preserve St, Weatherford, TX 76085For SaleMLS ID #21227586, Brenay Lee. NTREIS
- $567,9004 bd3 ba2.5k sqft1114 Silver Sage Trl, Weatherford, TX 76085For SaleMLS ID #21212272, Sharon Mcbee. NTREIS
- $609,9003 bd3 ba3.1k sqft424 Texas Sage Trl, Weatherford, TX 76082New ConstructionMLS ID #21092916, Clinton Shipley. NTREIS
- $722,9004 bd3 ba2.7k sqft505 Bush Ct, Weatherford, TX 76085For SaleMLS ID #21346650, Jonathan Lopez. NTREIS
- $534,9004 bd4 ba2.6k sqft1053 Salvation Dr, Weatherford, TX 76088For SaleMLS ID #21283741, Brandy Preuit. NTREIS
- $534,9004 bd4 ba2.5k sqft1045 Salvation Dr, Weatherford, TX 76088For SaleMLS ID #21283740, Brandy Preuit. NTREIS
- $540,0004 bd3 ba2.4k sqft328 Slimp Bluff Ave, Azle, TX 76020For SaleMLS ID #21315980, Daisy Gonzalez. NTREIS
- $549,7504 bd3 ba2.7k sqft1028 Henry Way Rd, Springtown, TX 76082For SaleMLS ID #21223901, Mark Cameron. NTREIS
- $549,8884 bd3 ba2.4k sqft1061 Uplift Dr, Weatherford, TX 76087For SaleMLS ID #21320875, Amanda Ryan. NTREIS
- $575,0004 bd3 ba2.5k sqft471 Red Bird Dr, Springtown, TX 76082New ConstructionMLS ID #21273794, Matthew Brown. NTREIS
- $551,5004 bd3 ba2.2k sqft853 Dog Wood Rd, Weatherford, TX 76085New ConstructionAshlyn Homes
- $599,9004 bd3 ba2.7k sqft1045 Vh Ranch Rd, Poolville, TX 76487For SaleMLS ID #21343015, Kristen Ducat. NTREIS
