Welcome to this inviting 4-bedroom, 3½-bath home on a 2-acre lot in Windmill Creeks Subdivision. Brand new and ready for you to make it your home for the new year, this thoughtfully designed property offers a warm, welcoming feel from the moment you step inside.
The foyer features a coat closet and opens to a spacious living, kitchen, and dining area with vaulted ceilings and a beautiful wood beam running through the space. The large kitchen is made for everyday living and entertaining, with an oversized granite island and an 8-by-5-foot walk-in pantry. A front-facing office offers peaceful country views and includes a closet with shelving.
The primary suite features a carpet-free bedroom and an ensuite bath with dual sinks, a private toilet area, a Hollywood tub, and an oversized glass-enclosed shower with a bench. The large primary closet connects directly to the laundry room, which includes cabinetry and a granite folding countertop.
One secondary bedroom has its own ensuite bath with a glass-enclosed walk-in shower. A linen closet provides additional storage. Outside, enjoy the spacious 2-acre lot and covered patio—perfect for relaxing or entertaining. Additional features include a sprinkler system, a 45-gallon water heater, and an attached 2-car garage.
For sale
$568,990
129 Fan Mill Trl, Weatherford, TX 76085
4beds
2,390sqft
Single Family Residence
Built in 2025
2.05 Acres Lot
$566,100 Zestimate®
$238/sqft
$-- HOA
What's special
Hollywood tubOversized granite islandPrivate toilet areaWarm welcoming feelVaulted ceilingsLinen closetBeautiful wood beam
- 8 days
- 132
- 2
Likely to sell faster than
Zillow last checked:
Listing updated:
Listed by:
Anita Ice 0633047,
4C Realty Source, LLC 817-627-5378
Source: NTREIS,MLS#: 21427927
Facts & features
Interior
Bedrooms & bathrooms
- Bedrooms: 4
- Bathrooms: 4
- Full bathrooms: 3
- 1/2 bathrooms: 1
Primary bedroom
- Features: Ceiling Fan(s), Dual Sinks, En Suite Bathroom, Hollywood Bath, Separate Shower, Walk-In Closet(s)
- Level: First
- Dimensions: 16 x 14
Bedroom
- Features: Split Bedrooms, Walk-In Closet(s)
- Level: First
- Dimensions: 11 x 13
Bedroom
- Features: Walk-In Closet(s)
- Level: First
- Dimensions: 10 x 12
Bedroom
- Features: Walk-In Closet(s)
- Level: First
- Dimensions: 11 x 12
Primary bathroom
- Features: Dual Sinks, En Suite Bathroom, Hollywood Bath, Stone Counters, Separate Shower, Walk-In Shower
- Level: First
- Dimensions: 11 x 13
Dining room
- Level: First
- Dimensions: 13 x 10
Half bath
- Features: Granite Counters
- Level: First
- Dimensions: 4 x 7
Kitchen
- Features: Built-in Features, Granite Counters, Kitchen Island, Pantry, Walk-In Pantry
- Level: First
- Dimensions: 16 x 13
Living room
- Features: Ceiling Fan(s), Fireplace
- Level: First
- Dimensions: 16 x 17
Office
- Level: First
- Dimensions: 10 x 10
Utility room
- Features: Built-in Features, Utility Room
- Level: First
- Dimensions: 7 x 6
Heating
- Central, Electric
Cooling
- Central Air, Ceiling Fan(s), Electric
Appliances
- Included: Dishwasher, Electric Cooktop, Electric Oven, Disposal, Microwave
- Laundry: Common Area, Washer Hookup, Dryer Hookup, Laundry in Utility Room
Features
- Granite Counters, High Speed Internet, Kitchen Island, Open Floorplan, Pantry, Cable TV, Vaulted Ceiling(s), Walk-In Closet(s)
- Flooring: Carpet, Ceramic Tile, Engineered Hardwood
- Has basement: No
- Number of fireplaces: 1
- Fireplace features: Decorative
Interior area
- Total interior livable area: 2,390 sqft
Property
Parking
- Total spaces: 2
- Parking features: Concrete, Covered, Door-Multi, Direct Access, Driveway, Garage, Kitchen Level, Lighted, On Site, Private, Garage Faces Side
- Attached garage spaces: 2
Features
- Levels: One
- Stories: 1
- Pool features: None
Lot
- Size: 2.05 Acres
- Features: Interior Lot
Details
- Has additional parcels: Yes
- Parcel number: R000124433
Construction
Type & style
- Home type: SingleFamily
- Architectural style: Traditional,Detached
- Property subtype: Single Family Residence
- Attached to another structure: Yes
Materials
- Brick, Rock, Stone
- Foundation: Slab
- Roof: Composition
Condition
- Year built: 2025
Utilities & green energy
- Sewer: Septic Tank
- Water: Well
- Utilities for property: Electricity Available, Electricity Connected, Septic Available, Underground Utilities, Water Available, Cable Available
Community & HOA
Community
- Security: Smoke Detector(s)
- Subdivision: Windmill Creeks Sub
HOA
- Has HOA: No
Location
- Region: Weatherford
Financial & listing details
- Price per square foot: $238/sqft
- Annual tax amount: $7,718
- Date on market: 11/4/2026
- Cumulative days on market: 63 days
- Listing terms: Cash,Conventional,FHA,USDA Loan,VA Loan
Estimated market value
$566,100
$538,000 - $594,000
$3,790/mo
Price history
| Date | Event | Price |
|---|---|---|
| 11/4/2026 | Listed for sale | $568,990$238/sqft |
Source: NTREIS #21427927 Report a problem | ||
| 11/2/2026 | Listing removed | $568,990$238/sqft |
Source: NTREIS #21381914 Report a problem | ||
| 9/9/2026 | Listed for sale | $568,990$238/sqft |
Source: NTREIS #21381914 Report a problem | ||
Public tax history
Tax history is unavailable.
Monthly payment
Est. payment
Payment breakdown
Explore the cost of this home by adjusting the details. Changes won't be saved.Climate risks
Neighborhood: 76085
Nearby schools
Schools provided by the listing agent
- Elementary: Springtown
- Middle: Springtown
- High: Springtown
- District: Springtown ISD
Source: NTREIS. This data may not be complete. We recommend contacting the local school district to confirm school assignments for this home.
Similar homes
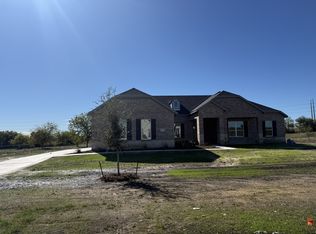
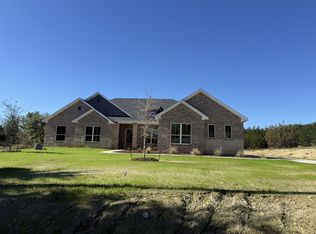
- $612,9904 bd4 ba2.9k sqft125 Fan Mill Trl, Weatherford, TX 76085For Sale
 MLS ID #21427906, Anita Ice. NTREIS
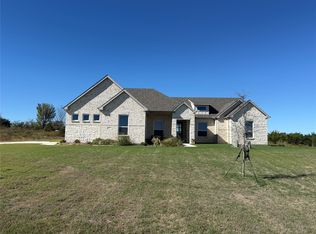
- $610,9904 bd4 ba2.7k sqft5004 Veal Station Rd, Weatherford, TX 76085For Sale
 MLS ID #21428279, Anita Ice. NTREIS
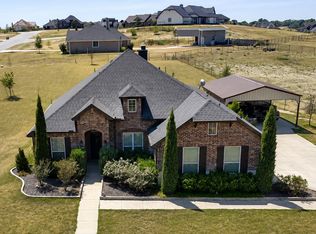
- $544,9904 bd3 ba2.4k sqft157 Fan Mill Trl, Weatherford, TX 76085For Sale
 MLS ID #21427462, Anita Ice. NTREIS
- $555,0004 bd3 ba2.4k sqft1021 Flagstone Dr, Weatherford, TX 76085For Sale
 MLS ID #21411197, Courtney Gutierrez. NTREIS
