Description: Exquisite corner homesite! Built by Riverside Homes in 2020, The San Bernard is a great open floor plan for entertaining! The kitchen and breakfast room overlook the family room at the back of the house. Beautiful granite countertops and walk-in pantry, make this kitchen perfect for any chef! The owner's bedroom suite includes a garden tub, separate shower, storage closet, and private commode. There is also his and her vanities and closets. Two of the additional bedrooms are conveniently located next to each other with a bathroom across the hall. Separate from those is a 4th bedroom with a 3rd full bath! Originally the model home, this beauty was packaged with over $70k in landscaping upgrades. Looking for a workshop or tool shed, that's perfect for a craftsman or simply storing your zero turn and all your other tools or toys? This home has it, and includes a carport. Come see why this home has everything you could ask for!
For sale
$559,900
1021 Flagstone Dr, Weatherford, TX 76085
4beds
2,448sqft
Single Family Residence
Built in 2019
1.11 Acres Lot
$551,600 Zestimate®
$229/sqft
$33/mo HOA
What's special
- 19 days
- 723
- 44
Likely to sell faster than
Zillow last checked:
Listing updated:
Listed by:
Courtney Gutierrez 0839629,
Kramer Real Estate 833-735-5789,
Jason Kramer 0702733 817-899-5099,
Kramer Real Estate
Source: NTREIS,MLS#: 21365699
Facts & features
Interior
Bedrooms & bathrooms
- Bedrooms: 4
- Bathrooms: 3
- Full bathrooms: 3
Primary bedroom
- Features: Ceiling Fan(s), Dual Sinks, Double Vanity, En Suite Bathroom, Garden Tub/Roman Tub, Linen Closet, Separate Shower, Walk-In Closet(s)
- Level: First
- Dimensions: 16 x 14
Bedroom
- Features: Ceiling Fan(s), Split Bedrooms, Walk-In Closet(s)
- Level: First
- Dimensions: 14 x 11
Bedroom
- Features: Ceiling Fan(s), Walk-In Closet(s)
- Level: First
- Dimensions: 14 x 11
Bedroom
- Features: Ceiling Fan(s), Walk-In Closet(s)
- Level: First
- Dimensions: 14 x 11
Breakfast room nook
- Features: Eat-in Kitchen
- Level: First
- Dimensions: 13 x 11
Kitchen
- Features: Eat-in Kitchen, Granite Counters, Kitchen Island, Walk-In Pantry
- Level: First
- Dimensions: 14 x 11
Living room
- Features: Ceiling Fan(s), Fireplace
- Level: First
- Dimensions: 19 x 18
Office
- Features: Ceiling Fan(s)
- Level: First
- Dimensions: 11 x 11
Utility room
- Features: Linen Closet, Utility Sink
- Level: First
- Dimensions: 11 x 9
Heating
- Central, Electric
Cooling
- Central Air, Electric
Appliances
- Included: Dishwasher, Electric Cooktop, Electric Oven, Electric Water Heater, Disposal, Microwave, Vented Exhaust Fan
Features
- Built-in Features, Double Vanity, Eat-in Kitchen, Granite Counters, In-Law Floorplan, Kitchen Island, Open Floorplan, Pantry, Vaulted Ceiling(s), Natural Woodwork, Walk-In Closet(s)
- Flooring: Carpet, Ceramic Tile, Hardwood
- Has basement: No
- Number of fireplaces: 1
- Fireplace features: Living Room, Stone, Wood Burning
Interior area
- Total interior livable area: 2,448 sqft
Video & virtual tour
Property
Parking
- Total spaces: 5
- Parking features: Concrete, Door-Multi, Detached Carport, Driveway, Garage, Garage Door Opener, Parking Pad, Garage Faces Side
- Attached garage spaces: 3
- Carport spaces: 2
- Covered spaces: 5
Features
- Levels: One
- Stories: 1
- Patio & porch: Awning(s), Covered
- Pool features: None
Lot
- Size: 1.11 Acres
- Features: Back Yard, Corner Lot, Lawn, Landscaped, Subdivision, Sprinkler System, Few Trees
Details
- Additional structures: Workshop
- Parcel number: R000111217
Construction
Type & style
- Home type: SingleFamily
- Architectural style: Detached
- Property subtype: Single Family Residence
Materials
- Brick, Rock, Stone
- Foundation: Slab
- Roof: Shingle
Condition
- Resale
- Year built: 2019
Utilities & green energy
- Sewer: Aerobic Septic
- Water: Community/Coop, Rural
- Utilities for property: Electricity Available, Electricity Connected, Septic Available, Separate Meters, Water Available
Community & HOA
Community
- Features: Dock, Lake, Playground, Park, Trails/Paths, Community Mailbox
- Subdivision: Silverstone Pearson Ranch Ph 7
HOA
- Has HOA: Yes
- Services included: All Facilities, Association Management
- HOA fee: $400 annually
- HOA name: Pmi Metroplex
- HOA phone: 817-952-9009
Location
- Region: Weatherford
Financial & listing details
- Price per square foot: $229/sqft
- Tax assessed value: $513,150
- Annual tax amount: $8,519
- Date on market: 8/21/2026
- Cumulative days on market: 20 days
- Listing terms: Cash,Conventional,FHA,VA Loan
Estimated market value
$551,600
$524,000 - $579,000
$2,836/mo
Price history
| Date | Event | Price |
|---|---|---|
| 8/21/2026 | Listed for sale | $559,900+9.5%$229/sqft |
Source: NTREIS #21365699 Report a problem | ||
| 8/19/2022 | Sold | -- |
Source: NTREIS #20100096 Report a problem | ||
| 7/3/2022 | Pending sale | $511,320$209/sqft |
Source: NTREIS #20100096 Report a problem | ||
| 6/29/2022 | Listed for sale | $511,320$209/sqft |
Source: NTREIS #20100096 Report a problem | ||
Public tax history
| Year | Property taxes | Tax assessment |
|---|---|---|
| 2025 | $2,950 -2.8% | $513,150 +0.6% |
| 2024 | $3,034 +1.9% | $510,070 |
| 2023 | $2,976 +57.8% | $510,070 +73% |
| 2022 | $1,886 -2.5% | $294,790 |
| 2021 | $1,936 -2.1% | $294,790 +3.1% |
| 2020 | $1,977 | $285,960 |
Find assessor info on the county website
Monthly payment
Est. payment
Payment breakdown
Explore the cost of this home by adjusting the details. Changes won't be saved.Climate risks
Neighborhood: 76085
Nearby schools
Schools provided by the listing agent
- Elementary: Cross Timbers
- Middle: Forte
- High: Azle
- District: Azle ISD
Source: NTREIS. This data may not be complete. We recommend contacting the local school district to confirm school assignments for this home.
- $491,9004 bd2 ba2.2k sqft1060 Boulder Dr, Weatherford, TX 76085Off Market
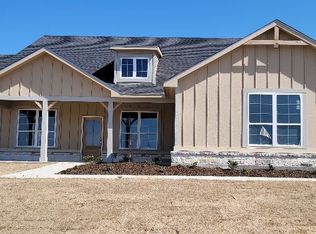
- $468,3004 bd2 ba2.2k sqft1025 Flagstone Dr, Weatherford, TX 76085Off Market
- $500,600-- bd-- ba2.3k sqft1001 Pebblegate Dr, Weatherford, TX 76085Off Market
- $490,9004 bd2 ba2.4k sqft1010 Pebblegate Dr, Weatherford, TX 76085Off Market
Similar homes
- $545,0004 bd2 ba2.2k sqft6016 Embercrest Dr, Weatherford, TX 76085For Sale
 MLS ID #21371272, Tammy Cannon. NTREIS
 - $585,0004 bd3 ba2.7k sqft5013 Freestone Dr, Weatherford, TX 76085For Sale
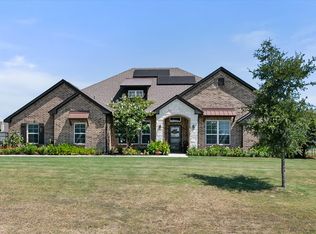 MLS ID #21324478, Renee Telford. NTREIS
 - $715,0004 bd3 ba2.7k sqft740 Burr Oak Ln, Weatherford, TX 76085New Construction
 MLS ID #21376341, Adrean Lopez. NTREIS
 - $524,9004 bd4 ba2.4k sqft128 Fan Mill Trl, Weatherford, TX 76085For Sale
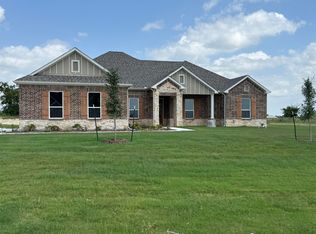 MLS ID #21286391, Reggie McMullin. NTREIS
