Welcome to the property buyers have been waiting for. 2 fully usable acres with NO HOA and NO deed restrictions located just outside Weatherford in picturesque Parker County, Texas and within the highly acclaimed Peaster Independent School District. Bring the horses, livestock, chickens, RV, trailers, or build the shop or barn you’ve always wanted, this is the freedom of true country living. Finally… a property where you can actually live the way you want. This stunning new construction modern farmhouse style home offers 2,347 sq ft of thoughtfully designed living space with 4 bedrooms, 3 full baths plus an oversized 3-car garage. Step inside to soaring vaulted ceilings, abundant natural light and a dramatic floor-to-ceiling fireplace that anchors the spacious open concept living area. The 17x 13 kitchen is built for gathering, featuring custom cabinetry, a large center island, abundant prep space and an enormous walk-in pantry. The bigger than Dallas laundry room adds everyday convenience and functionality.
The private primary suite is a true retreat, complete with ensuite bath featuring dual vanities, a soaking tub and an oversized walk-in closet with room to spare, like the size of another bedroom! Bedroom four offers its own private ensuite bath, making it perfect for guests, multigenerational living or a mother-in-law suite. Step outside to the covered back patio and enjoy wide-open views, privacy, and endless possibilities on your unrestricted acreage. With well and septic already in place and located outside city limits, this home offers the rare combination of luxury, land, and freedom that’s becoming harder to find. If you’ve been dreaming of space, privacy, and the ability to live life on your terms, welcome home.
New construction
Price increase: $5.1K (8/31)
$605,000
1054 Dove Hill Br, Weatherford, TX 76088
4beds
2,347sqft
Single Family Residence
Built in 2026
2 Acres Lot
$603,100 Zestimate®
$258/sqft
$-- HOA
What's special
Abundant natural lightCovered back patioSoaking tubSoaring vaulted ceilingsLarge center islandDramatic floor-to-ceiling fireplaceCustom cabinetry
- 132 days
- 183
- 13
Zillow last checked:
Listing updated:
Listed by:
Woody Willhite 0513506 888-455-6040,
Fathom Realty 888-455-6040,
Teresa Willhite 0538527 817-304-3523,
Fathom Realty LLC
Source: NTREIS,MLS#: 21252495
Facts & features
Interior
Bedrooms & bathrooms
- Bedrooms: 4
- Bathrooms: 3
- Full bathrooms: 3
Primary bedroom
- Features: Dual Sinks, En Suite Bathroom, Garden Tub/Roman Tub, Separate Shower, Walk-In Closet(s)
- Level: First
- Dimensions: 18 x 16
Bedroom
- Features: En Suite Bathroom, Walk-In Closet(s)
- Level: First
- Dimensions: 12 x 12
Bedroom
- Features: Split Bedrooms
- Level: First
- Dimensions: 13 x 12
Bedroom
- Features: Split Bedrooms, Walk-In Closet(s)
- Level: First
- Dimensions: 13 x 12
Breakfast room nook
- Level: First
- Dimensions: 13 x 11
Kitchen
- Features: Breakfast Bar, Built-in Features, Kitchen Island, Pantry, Walk-In Pantry
- Level: First
- Dimensions: 17 x 13
Laundry
- Features: Built-in Features
- Level: First
- Dimensions: 17 x 8
Living room
- Features: Fireplace
- Level: First
- Dimensions: 20 x 17
Heating
- Central, Electric
Cooling
- Central Air, Electric
Appliances
- Included: Dishwasher, Electric Cooktop, Electric Oven, Disposal
Features
- Decorative/Designer Lighting Fixtures, In-Law Floorplan, Kitchen Island, Open Floorplan, Pantry, Vaulted Ceiling(s), Walk-In Closet(s)
- Flooring: Carpet, Concrete
- Has basement: No
- Number of fireplaces: 1
- Fireplace features: Wood Burning
Interior area
- Total interior livable area: 2,347 sqft
Video & virtual tour
Property
Parking
- Total spaces: 3
- Parking features: Garage
- Attached garage spaces: 3
Features
- Levels: One
- Stories: 1
- Patio & porch: Covered
- Pool features: None
Lot
- Size: 2 Acres
- Features: Acreage, Cul-De-Sac
Details
- Parcel number: R000123968
Construction
Type & style
- Home type: SingleFamily
- Architectural style: Farmhouse,Modern,Detached
- Property subtype: Single Family Residence
Materials
- Brick
- Foundation: Slab
- Roof: Composition
Condition
- Under Construction
- New construction: Yes
- Year built: 2026
Utilities & green energy
- Sewer: Septic Tank
- Water: Well
- Utilities for property: Septic Available, Water Available
Community & HOA
Community
- Subdivision: Dove Hill Branch Estates
HOA
- Has HOA: No
Location
- Region: Weatherford
Financial & listing details
- Price per square foot: $258/sqft
- Date on market: 4/30/2026
- Cumulative days on market: 135 days
Estimated market value
$603,100
$573,000 - $633,000
$3,493/mo
Price history
| Date | Event | Price |
|---|---|---|
| 8/31/2026 | Price change | $605,000+0.9%$258/sqft |
Source: NTREIS #21252495 Report a problem | ||
| 4/30/2026 | Listed for sale | $599,900$256/sqft |
Source: NTREIS #21252495 Report a problem | ||
Public tax history
Tax history is unavailable.
Monthly payment
Est. payment
Payment breakdown
Explore the cost of this home by adjusting the details. Changes won't be saved.Climate risks
Neighborhood: 76088
Nearby schools
Schools provided by the listing agent
- Elementary: Peaster
- Middle: Peaster
- High: Peaster
- District: Peaster ISD
Source: NTREIS. This data may not be complete. We recommend contacting the local school district to confirm school assignments for this home.
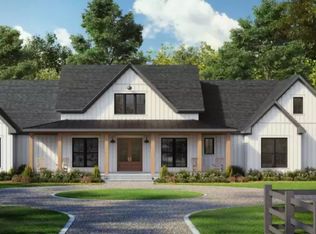
- $649,9004 bd3 ba2.5k sqft1049 Dove Hill Br, Weatherford, TX 76088New Construction
- $599,9004 bd3 ba2.3k sqft1050 Dove Hill Br, Weatherford, TX 76088New Construction

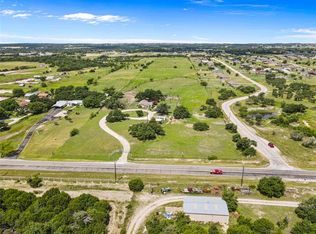
- $141,660-- bd-- ba1.4k sqft2215 Zion Hill Rd, Weatherford, TX 76088Off Market
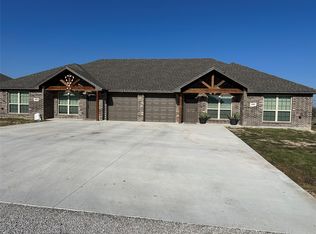
- $2,500,0003 bd2 ba2.6k sqft2211 Zion Hill Rd #1001-1019, Weatherford, TX 76088For Sale
Similar homes
- $599,9004 bd3 ba2.3k sqft1050 Dove Hill Br, Weatherford, TX 76088New ConstructionMLS ID #21276378, Woody Willhite. NTREIS
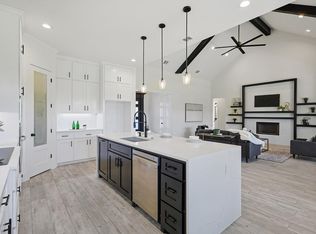
- $579,9004 bd3 ba2.5k sqft5009 Glenoaks Ct, Weatherford, TX 76088New Construction
 MLS ID #55691907, Wael Alwazir, Texas Signature Realty. HAR
 - $595,9003 bd3 ba2.4k sqft5025 Glenoaks Ct, Weatherford, TX 76088New Construction
 MLS ID #21324159, Joel Taylor. NTREIS
 - $549,9004 bd3 ba2.5k sqft240 Latigo Way, Weatherford, TX 76088For Sale
 MLS ID #21032037, Flor Alvarado. NTREIS
