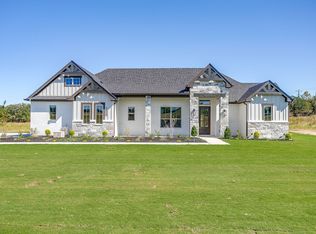
This beautiful new 3 bedroom, 2.5 bath home with a dedicated study. Located just 6 miles from Poolville High School and 13 miles from downtown Weatherford, this home sits on nearly 2 peaceful acres, offering plenty of room to spread out and enjoy the outdoors. The open concept design seamlessly connects the living, dining, and kitchen areas, making everyday living and entertaining easy. A private study provides a flexible space for a home office, playroom, or homework area for the kids. The spacious primary suite offers added privacy and features a convenient dry bar or coffee bar just off the suite, perfect for your morning routine or evening wind-down. Relax on the porch, take in the peaceful views, watch for wildlife, and enjoy the best of modern comfort with a country setting, all just 40 miles from downtown Fort Worth.
For sale
Street View
$534,900
205 Sweetgrass Dr, Poolville, TX 76487
3beds
2,184sqft
Single Family Residence
Built in 2026
2.01 Acres Lot
$534,200 Zestimate®
$245/sqft
$-- HOA
What's special
Dedicated studyWatch for wildlife
- 15 days
- 81
- 0
Likely to sell faster than
Zillow last checked:
Listing updated:
Listed by:
Whitney Harris 0577911 (817)550-6666,
Cultivate Real Estate 817-550-6666
Source: NTREIS,MLS#: 21364910
Facts & features
Interior
Bedrooms & bathrooms
- Bedrooms: 3
- Bathrooms: 3
- Full bathrooms: 2
- 1/2 bathrooms: 1
Primary bedroom
- Features: Ceiling Fan(s), Dual Sinks, En Suite Bathroom, Separate Shower, Walk-In Closet(s)
- Level: First
- Dimensions: 16 x 14
Bedroom
- Features: Ceiling Fan(s), Split Bedrooms
- Level: First
- Dimensions: 12 x 12
Bedroom
- Features: Ceiling Fan(s), Split Bedrooms, Walk-In Closet(s)
- Level: First
- Dimensions: 12 x 12
Dining room
- Level: First
- Dimensions: 10 x 14
Kitchen
- Features: Breakfast Bar, Built-in Features, Eat-in Kitchen, Granite Counters, Kitchen Island, Pantry, Walk-In Pantry
- Level: First
- Dimensions: 12 x 14
Living room
- Features: Ceiling Fan(s), Fireplace
- Level: First
- Dimensions: 17 x 23
Heating
- Central, Electric, Fireplace(s), Heat Pump
Cooling
- Central Air, Ceiling Fan(s), Electric, Roof Turbine(s)
Appliances
- Included: Dishwasher, Electric Cooktop, Electric Oven, Electric Water Heater, Microwave, Vented Exhaust Fan
- Laundry: Washer Hookup, Electric Dryer Hookup, Laundry in Utility Room
Features
- Dry Bar, Decorative/Designer Lighting Fixtures, Eat-in Kitchen, Granite Counters, High Speed Internet, Kitchen Island, Open Floorplan, Pantry, Cable TV, Walk-In Closet(s), Wired for Sound
- Flooring: Carpet, Luxury Vinyl Plank, Tile
- Has basement: No
- Number of fireplaces: 1
- Fireplace features: Wood Burning, Insert
Interior area
- Total interior livable area: 2,184 sqft
Property
Parking
- Total spaces: 2
- Parking features: Concrete, Door-Single, Driveway, Garage, Garage Door Opener, Garage Faces Side
- Attached garage spaces: 2
Features
- Levels: One
- Stories: 1
- Pool features: None
Lot
- Size: 2.01 Acres
- Dimensions: 171 x 510
Details
- Parcel number: 0000
Construction
Type & style
- Home type: SingleFamily
- Architectural style: Contemporary/Modern,Farmhouse,Modern,Traditional,Detached
- Property subtype: Single Family Residence
- Attached to another structure: Yes
Materials
- Board & Batten Siding, Brick
- Roof: Composition
Condition
- New Construction
- Year built: 2026
Utilities & green energy
- Sewer: Aerobic Septic
- Water: Well
- Utilities for property: Electricity Available, Septic Available, Underground Utilities, Water Available, Cable Available
Community & HOA
Community
- Features: Community Mailbox
- Subdivision: Prairie Winds Drive
HOA
- Has HOA: No
Location
- Region: Poolville
Financial & listing details
- Price per square foot: $245/sqft
- Date on market: 8/20/2026
- Cumulative days on market: 1491 days
Estimated market value
$534,200
$507,000 - $561,000
$3,466/mo
Price history
| Date | Event | Price |
|---|---|---|
| 8/20/2026 | Listed for sale | $534,900$245/sqft |
Source: NTREIS #21364910 Report a problem | ||
Public tax history
Tax history is unavailable.
Monthly payment
Est. payment
Payment breakdown
Explore the cost of this home by adjusting the details. Changes won't be saved.Climate risks
Neighborhood: 76487
Nearby schools
Schools provided by the listing agent
- Elementary: Poolville
- Middle: Poolville
- High: Poolville
- District: Poolville ISD
Source: NTREIS. This data may not be complete. We recommend contacting the local school district to confirm school assignments for this home.
Similar homes
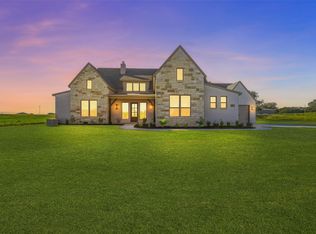
- $493,0003 bd2 ba2.2k sqft173 Stanley Ln, Poolville, TX 76487For Sale
 MLS ID #21227450, Andrea Day. NTREIS
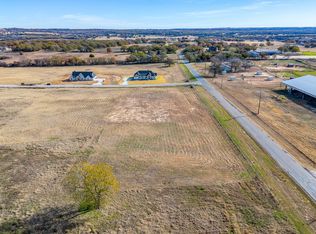
 - $529,9003 bd3 ba2.4k sqft420 Zonaverde Ct, Poolville, TX 76487For Sale
 MLS ID #21189189, Angie Yocum. NTREIS
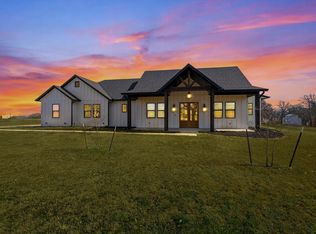
 - $575,9004 bd3 ba2.3k sqft204 Sweetgrass Dr, Poolville, TX 76487For Sale
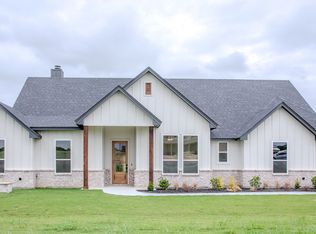 MLS ID #21247361, Whitney Harris. NTREIS
 - $569,9004 bd3 ba2.4k sqft104 Prairie Winds Dr, Poolville, TX 76487For Sale
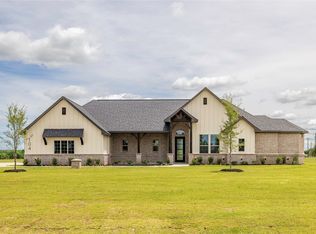 MLS ID #21249421, Brandi Guerra. NTREIS
