Escape to the peace and privacy of country living with this beautifully maintained 2019 home situated on 2 picturesque acres in Parker County, Texas outside the city limits with no city taxes. This 3-bedroom, 2-bath home offers the perfect blend of modern comfort and rural charm. Step inside to find updated laminate flooring throughout, creating a seamless, low-maintenance living space. The inviting living room features a cozy fireplace, perfect for gathering with family and friends. The home is also equipped with a water softening system, providing luxuriously soft water throughout the home. The true highlight of this property is the incredible outdoor living space. The enclosed back patio serves as an extension of the home and features a fully equipped outdoor kitchen complete with a built-in gas grill, sink, ceiling fans, and tiled flooring—ideal for entertaining year-round. Step outside to the fenced backyard where you'll find dedicated enclosures for dogs, chickens, and goats, making this property perfect for hobby farmers or animal lovers. Spend your evenings relaxing while watching the abundant deer and other local wildlife that frequently visit the property. Additional features include a private water well, helping keep monthly utility costs low, and energy-efficient solar panels that will be paid in full at closing, allowing the new owner to enjoy the savings without the expense. An oversized storage shed provides plenty of room for tools, equipment, and hobbies, while the garage includes an additional storage area large enough to accommodate multiple refrigerators or freezers. If you've been searching for a move-in-ready country property that offers modern amenities, outdoor entertaining, room for animals, and peaceful Texas living, this Parker County gem is one you won't want to miss!
For sale
$430,000
120 Grey Hound Ln, Poolville, TX 76487
3beds
1,652sqft
Single Family Residence
Built in 2021
2.01 Acres Lot
$425,500 Zestimate®
$260/sqft
$-- HOA
What's special
Cozy fireplaceOversized storage shedFully equipped outdoor kitchenBuilt-in gas grillWater softening systemUpdated laminate flooring throughoutIncredible outdoor living space
- 47 days
- 170
- 11
Zillow last checked:
Listing updated:
Listed by:
Lyndee Robinson 0699340 972-515-8111,
RE/MAX Arbors 972-515-8111
Source: NTREIS,MLS#: 21352030
Facts & features
Interior
Bedrooms & bathrooms
- Bedrooms: 3
- Bathrooms: 2
- Full bathrooms: 2
Primary bedroom
- Features: Walk-In Closet(s)
- Level: First
- Dimensions: 12 x 12
Bedroom
- Level: First
- Dimensions: 10 x 9
Bedroom
- Level: First
- Dimensions: 10 x 10
Breakfast room nook
- Level: First
- Dimensions: 9 x 7
Other
- Level: First
- Dimensions: 6 x 4
Kitchen
- Level: First
- Dimensions: 11 x 12
Living room
- Features: Fireplace
- Level: First
- Dimensions: 17 x 9
Utility room
- Level: First
- Dimensions: 10 x 11
Heating
- Active Solar, Central, Electric
Cooling
- Central Air, Ceiling Fan(s), Electric
Appliances
- Included: Dishwasher, Electric Cooktop, Electric Oven, Disposal
- Laundry: Washer Hookup, Dryer Hookup, ElectricDryer Hookup, Laundry in Utility Room
Features
- High Speed Internet, Kitchen Island, Cable TV, Wired for Sound
- Flooring: Laminate
- Has basement: No
- Number of fireplaces: 1
- Fireplace features: Wood Burning
Interior area
- Total interior livable area: 1,652 sqft
Video & virtual tour
Property
Parking
- Total spaces: 2
- Parking features: Covered, Driveway, Garage, Garage Door Opener
- Attached garage spaces: 2
Features
- Levels: One
- Stories: 1
- Patio & porch: Rear Porch, Enclosed, Front Porch, Screened, Covered
- Exterior features: Gas Grill, Kennel, Outdoor Grill, Rain Gutters, Storage
- Pool features: None
- Fencing: Back Yard,Metal,Pipe
Lot
- Size: 2.01 Acres
- Features: Acreage, Back Yard, Irregular Lot, Lawn, Subdivision, Sprinkler System, Few Trees
- Residential vegetation: Brush
Details
- Parcel number: R000116230
- Other equipment: Satellite Dish
Construction
Type & style
- Home type: SingleFamily
- Architectural style: Traditional,Detached
- Property subtype: Single Family Residence
Materials
- Brick
- Foundation: Slab
- Roof: Composition
Condition
- Resale
- Year built: 2021
Utilities & green energy
- Sewer: Aerobic Septic, Septic Tank
- Water: Well
- Utilities for property: Septic Available, Water Available, Cable Available
Community & HOA
Community
- Security: Smoke Detector(s)
- Subdivision: Shadle Villas Pc
HOA
- Has HOA: No
Location
- Region: Poolville
Financial & listing details
- Price per square foot: $260/sqft
- Annual tax amount: $7,257
- Date on market: 9/5/2026
- Cumulative days on market: 47 days
- Listing terms: Conventional,FHA,VA Loan
Estimated market value
$425,500
$404,000 - $447,000
$2,535/mo
Price history
| Date | Event | Price |
|---|---|---|
| 9/5/2026 | Listed for sale | $430,000$260/sqft |
Source: NTREIS #21352030 Report a problem | ||
Public tax history
Tax history is unavailable.
Monthly payment
Est. payment
Payment breakdown
Explore the cost of this home by adjusting the details. Changes won't be saved.Climate risks
Neighborhood: 76487
Nearby schools
Schools provided by the listing agent
- Elementary: Peaster
- Middle: Peaster
- High: Peaster
- District: Peaster ISD
Source: NTREIS. This data may not be complete. We recommend contacting the local school district to confirm school assignments for this home.

Similar homes

- $--3 bd2 ba1.4k sqft1016 Brown Ct, Poolville, TX 76487Auction
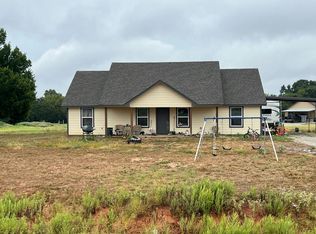 Auction.com 1
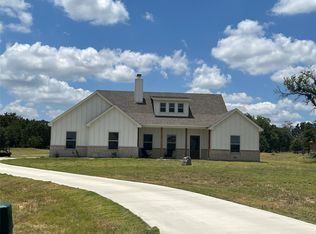
 - $435,0003 bd3 ba2.2k sqft100 Aslan Rd, Poolville, TX 76487For Sale
 MLS ID #21372858, Marilyn Read. NTREIS
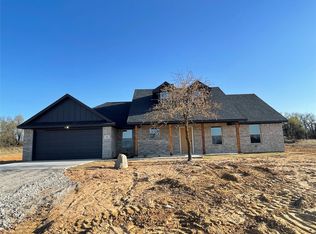
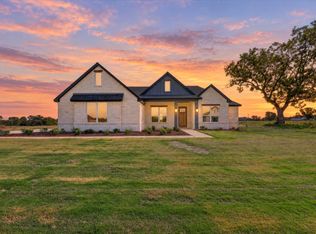
 - $446,4003 bd2 ba1.8k sqft124 Cattleman Dr, Poolville, TX 76487For Sale
 MLS ID #21279181, Debra Ozee. NTREIS
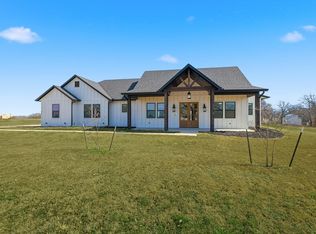
 - $519,9003 bd3 ba2.4k sqft420 Zonaverde Ct, Poolville, TX 76487For Sale
 MLS ID #21189189, Angie Yocum. NTREIS
