Experience peaceful country living in this brand-new custom home in Poolville, set on 2 acres in a quiet community. Estimated completion June 1, this thoughtfully designed 1,603 sq ft home offers 3 bedrooms, 2 bathrooms, and a 2-car garage. Inspired by modern farmhouse design, the home features a clean board and batten exterior with timeless curb appeal and a welcoming covered front porch. Inside, the open-concept layout is ideal for everyday living and entertaining. The spacious living area features vaulted ceilings, adding volume and character, and flows seamlessly into the kitchen and dining area. The kitchen serves as the heart of the home with an island perfect for gathering and functionality. Large windows throughout provide abundant natural light and views of the surrounding property. The private primary suite offers a comfortable retreat, while two additional bedrooms provide flexibility for family, guests, or a home office. Enjoy wide-open Texas skies and stunning sunset views from your backyard. With 2 acres, there’s plenty of room to embrace country living—bring your horse, a cow, and chickens. If you’ve been looking for new construction with modern style, functional design, and room to breathe, this is the one.
New construction
$410,000
108 Sedona Creek Ct, Poolville, TX 76487
3beds
1,603sqft
Single Family Residence
Built in 2025
2 Acres Lot
$409,800 Zestimate®
$256/sqft
$-- HOA
What's special
Wide-open texas skiesTimeless curb appealVaulted ceilingsWelcoming covered front porchOpen-concept layout
- 76 days |
- 134 |
- 9 |
Zillow last checked:
Listing updated:
Listed by:
Ali Copeland 0808915 214-500-1539,
Hopkins-Green Real Estate 214-500-1539,
John Copeland 0797080 682-401-2132,
Hopkins-Green Real Estate
Source: NTREIS,MLS#: 21211896
Facts & features
Interior
Bedrooms & bathrooms
- Bedrooms: 3
- Bathrooms: 2
- Full bathrooms: 2
Primary bedroom
- Level: First
- Dimensions: 0 x 0
Bedroom
- Level: First
- Dimensions: 0 x 0
Bedroom
- Level: First
- Dimensions: 0 x 0
Living room
- Level: First
- Dimensions: 0 x 0
Heating
- Central, Electric, ENERGY STAR Qualified Equipment, Propane
Cooling
- Central Air, Ceiling Fan(s), Electric
Appliances
- Included: Dishwasher, Electric Cooktop, Electric Oven, Electric Water Heater, Disposal, Microwave, Refrigerator, Vented Exhaust Fan
- Laundry: Washer Hookup, Dryer Hookup
Features
- Built-in Features, Decorative/Designer Lighting Fixtures, Eat-in Kitchen, Kitchen Island, Pantry, Walk-In Closet(s)
- Flooring: Ceramic Tile, Engineered Hardwood
- Has basement: No
- Has fireplace: No
Interior area
- Total interior livable area: 1,603 sqft
Video & virtual tour
Property
Parking
- Total spaces: 2
- Parking features: Concrete, Garage
- Attached garage spaces: 2
Features
- Levels: One
- Stories: 1
- Patio & porch: Covered
- Pool features: None
- Fencing: None
Lot
- Size: 2 Acres
- Dimensions: 176 x 495
- Features: Acreage, Level, Subdivision, Few Trees
- Residential vegetation: Cleared, Partially Wooded
Details
- Parcel number: R000124852
Construction
Type & style
- Home type: SingleFamily
- Architectural style: Detached
- Property subtype: Single Family Residence
Materials
- Foundation: Slab
- Roof: Composition
Condition
- New construction: Yes
- Year built: 2025
Utilities & green energy
- Sewer: Aerobic Septic, Septic Tank
- Water: Well
- Utilities for property: Electricity Connected, None, Septic Available, Underground Utilities, Water Available
Green energy
- Energy efficient items: Insulation, Thermostat
Community & HOA
Community
- Security: Smoke Detector(s)
- Subdivision: Sedona Creek
HOA
- Has HOA: No
Location
- Region: Poolville
Financial & listing details
- Price per square foot: $256/sqft
- Tax assessed value: $125,000
- Annual tax amount: $1,247
- Date on market: 6/1/2026
- Cumulative days on market: 76 days
- Listing terms: Cash,Conventional,1031 Exchange,FHA,VA Loan
Estimated market value
$409,800
$389,000 - $430,000
$2,589/mo
Price history
| Date | Event | Price |
|---|---|---|
| 6/1/2026 | Listed for sale | $410,000$256/sqft |
Source: NTREIS #21211896 Report a problem | ||
Public tax history
| Year | Property taxes | Tax assessment |
|---|---|---|
| 2025 | $1,247 +18.3% | $125,000 +60.3% |
| 2024 | $1,055 +61.4% | $78,000 +72% |
| 2023 | $654 | $45,360 |
Find assessor info on the county website
Monthly payment
Est. payment
Payment breakdown
Explore the cost of this home by adjusting the details. Changes won't be saved.Climate risks
Neighborhood: 76487
Nearby schools
GreatSchools rating
- 4/10Poolville Elementary SchoolGrades: PK-5Distance: 2.3 mi
- 4/10Poolville Junior High SchoolGrades: 6-8Distance: 2.3 mi
- 4/10Poolville High SchoolGrades: 9-12Distance: 1.5 mi
Schools provided by the listing agent
- Elementary: Poolville
- Middle: Poolville
- High: Poolville
- District: Poolville ISD
Source: NTREIS. This data may not be complete. We recommend contacting the local school district to confirm school assignments for this home.
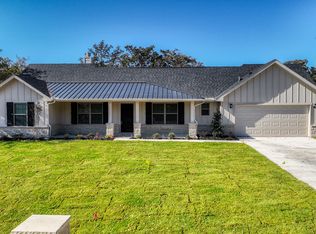
- $--3 bd2 ba1.6k sqft112 Sedona Creek Ct, Poolville, TX 76487Sold
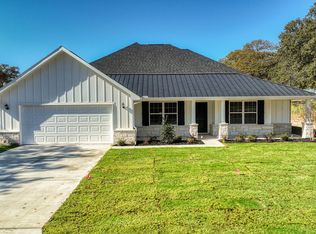
- $--3 bd2 ba1.9k sqft104 Sedona Creek Ct, Poolville, TX 76487Sold
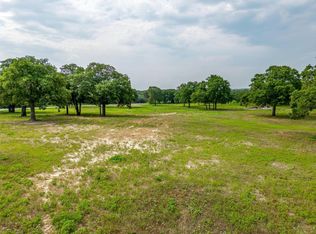
- $--2 acres1 Sedona Creek Ct, Poolville, TX 76487Sold
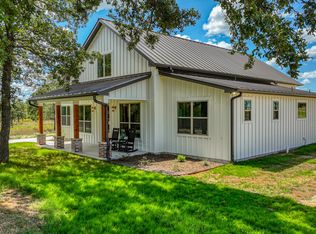
- $--3 bd2 ba1.6k sqft100 Sedona Creek Ct, Poolville, TX 76487Sold
- $374,0004 bd2 ba1.5k sqft116 Sedona Creek Ct, Poolville, TX 76487For Sale
- $--3 bd3 ba1.6k sqftMurry Sedona Creek Ct, Poolville, TX 76487Sold
- $--3 bd2 ba1.5k sqft120 Sedona Creek Ct, Poolville, TX 76487Sold
- $125,000-- bd-- ba-- sqft124 Sedona Creek Ct, Poolville, TX 76487Off Market
A local agent can set up tours, give advice and negotiate with sellers.
Similar homes
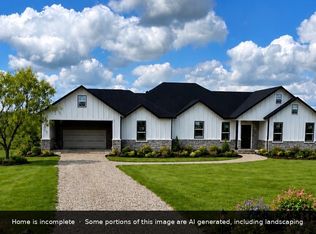
- $385,0003 bd2 ba1.9k sqft1001 Carnagie Rd, Poolville, TX 76487New Construction
 MLS ID #21271978, Josh White. NTREIS
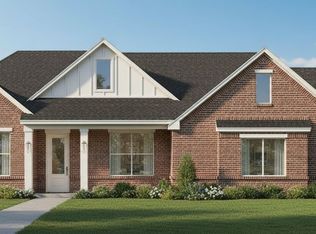
 - $444,9003 bd2 ba1.8k sqft124 Cattleman Dr, Poolville, TX 76487For Sale
 MLS ID #21279181, Debra Ozee. NTREIS
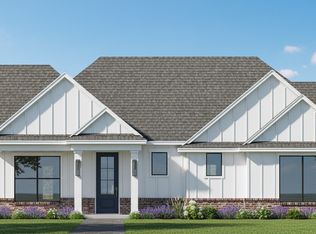
 - $459,9004 bd2 ba1.8k sqft117 Cattleman Dr, Poolville, TX 76487For Sale
 MLS ID #21279433, Debra Ozee. NTREIS
 - $464,9003 bd3 ba2k sqft128 Cattleman Dr, Poolville, TX 76487For Sale
 MLS ID #21279415, Debra Ozee. NTREIS
 - $439,9004 bd2 ba2.2k sqft1009 Northern Oaks Ct, Springtown, TX 76082For SaleMLS ID #21357231, Julie Wells. NTREIS
- $499,5003 bd2 ba2.2k sqft173 Stanley Ln, Poolville, TX 76487For SaleMLS ID #21227450, Andrea Day. NTREIS
- $405,0004 bd2 ba1.9k sqft3960 John E Woody Rd, Springtown, TX 76082New ConstructionMLS ID #21340701, Mey-Ling Pauri. NTREIS
- $550,0003 bd3 ba2.1k sqftSundance Cecil Ct, Poolville, TX 76487New ConstructionMLS ID #21321475, Ryan Zamarron. NTREIS
- $525,0003 bd3 ba2.3k sqft269 Zebrastone Way, Poolville, TX 76487New ConstructionMLS ID #21297240, Rachel Eigenmann. NTREIS
- $424,9004 bd2 ba2.2k sqft113 Cooper Ct, Springtown, TX 76082For SaleMLS ID #21282777, Julie Wells. NTREIS
- $600,0003 bd3 ba2.1k sqft45 Cecil Ct, Poolville, TX 76487New ConstructionMLS ID #21341038, Ryan Zamarron. NTREIS
- $426,9003 bd2 ba1.8k sqft140 Spring Creek Cir, Paradise, TX 76073For SaleMLS ID #21235057, Jill Springer. NTREIS
- $438,9904 bd2 ba2k sqft1011 Northern Oaks Ct, Springtown, TX 76082For SaleMLS ID #21315280, Judith Harris. NTREIS
- $431,9003 bd2 ba1.6k sqft105 Graystone Dr, Weatherford, TX 76088For SaleMLS ID #21268525, Jake Link. NTREIS
- $500,0003 bd3 ba2.2k sqft590 Peel Rd, Springtown, TX 76082For SaleMLS ID #21330212, Jazmin Derby. NTREIS
- $459,9003 bd3 ba2.2k sqft4045 Westfork Way, Springtown, TX 76082For SaleMLS ID #21243772, Ben Caballero. NTREIS
- $322,0003 bd2 ba2.1k sqftLOT 13 Loving Rd, Perrin, TX 76486New ConstructionMLS ID #21351732, Michael Greiner. NTREIS
- $575,9004 bd3 ba2.3k sqft204 Sweetgrass Dr, Poolville, TX 76487For SaleMLS ID #21247361, Whitney Harris. NTREIS
- $382,2003 bd2 ba1.9k sqft1312 Frio Dr, Springtown, TX 76082New ConstructionNTREIS
- $475,0004 bd2 ba2.1k sqft416 McAlpine Dr, Springtown, TX 76082New ConstructionNTREIS
