New construction Murry plan features 3 bed 2 full baths with a convenient half bath with an oversized attached garage. As you enter the open concept home you have a generous living area that leads to the dining & kitchen. Luxury vinyl plank floors in the common areas, bedrooms & accent tile in baths & laundry makes easy maintenance with water resistant. The Kitchen has abundant storage, granite countertops, an eat-at-island with custom painted cabinetry. The master bedroom is large enough for a sitting area or nursery. A barn door that leads to the ensuite with an oversized walk-in shower, dual sinks, & a spacious walk-in closet that conveniently connects to the laundry room. This custom home including split bedrooms, large porches, custom cabinetry & closets, Delta faucets, concrete drive, decorative mirrors, wall mounted TV outlets & hardline ethernet ports, SPRAY FOAM insulated walls & more. Builder spared no expense on your 2-car garage fully finished with can lighting & smart MyQ side mount garage motor & auto-lock for extra safety. Enjoy your nights & weekends on your expansive back patio with room to lounge & entertain. NO HOA, NO CITY TAXES, & NO WATER BILL! This property is the best of both worlds – country feel & minutes to town. Bring your chickens, farm animals, & metal shops encouraged! Experience the freedom to transform this house into your dream home. Home was 3-phase inspected & a comes with 1-2-10 3rd Party. Txt keyword ZHB40 to 88000 for builder details. Directions & lot map at www.zhb.homes
Sold
Price Unknown
Murry Sedona Creek Ct, Poolville, TX 76487
3beds
1,673sqft
Farm, Single Family Residence
Built in 2025
2 Acres Lot
$428,500 Zestimate®
$--/sqft
$2,632 Estimated rent
Home value
$428,500
$394,000 - $467,000
$2,632/mo
Zestimate® history
Owner options
List your home for rent
$2,632/mo
Rent Zestimate®
Find your next renter with Zillow Rental Manager. Plus, with online applications, you can quickly screen prospective tenants – for free.
$2,632/mo
Rent Zestimate®
Refinance and save
Refinancing to a lower rate could help reduce your monthly payments and save thousands over the life of the loan.
Explore your selling options
Work with a Zillow partner agent
Leverage their expertise and Zillow's premium Showcase listings to get your home seen by more buyers.
Get startedList with your own agent
Get your home in front of millions of buyers by listing it on Zillow.
Learn how to do itSell it yourself
Take full control of how buyers see your home on Zillow by listing For Sale by Owner (FSBO).
List your homeWhat's special
Large porchesCarpet in the bedroomsLuxury vinyl plank floorsExpansive back patioGranite or quartz countertopsSplit bedroomsSpacious walk-in closet
Zillow last checked:
Listing updated:
Listed by:
Ryan Zamarron 0690932 (817)382-2110,
Zeal, REALTORS 817-382-2110,
Krystle Bradford 0534084 682-327-1055,
Zeal, REALTORS
Bought with:
Ryan Zamarron
Zeal, REALTORS
Source: NTREIS,MLS#: 21056739
Facts & features
Interior
Bedrooms & bathrooms
- Bedrooms: 3
- Bathrooms: 3
- Full bathrooms: 2
- 1/2 bathrooms: 1
Primary bedroom
- Features: Built-in Features, Ceiling Fan(s), Dual Sinks, En Suite Bathroom, Separate Shower, Walk-In Closet(s)
- Level: First
- Dimensions: 14 x 14
Bedroom
- Features: Ceiling Fan(s), Split Bedrooms, Walk-In Closet(s)
- Level: First
- Dimensions: 11 x 11
Bedroom
- Features: Ceiling Fan(s), Split Bedrooms, Walk-In Closet(s)
- Level: First
- Dimensions: 11 x 11
Dining room
- Level: First
- Dimensions: 18 x 10
Kitchen
- Features: Built-in Features, Eat-in Kitchen, Galley Kitchen, Kitchen Island, Pantry, Stone Counters, Walk-In Pantry
- Level: First
- Dimensions: 18 x 11
Living room
- Features: Ceiling Fan(s), Fireplace
- Level: First
- Dimensions: 22 x 18
Utility room
- Features: Built-in Features, Linen Closet
- Level: First
- Dimensions: 8 x 6
Heating
- Central, Electric
Cooling
- Central Air, Ceiling Fan(s), Electric
Appliances
- Included: Dishwasher, Electric Range, Disposal, Microwave
- Laundry: Washer Hookup, Dryer Hookup, ElectricDryer Hookup
Features
- Built-in Features, Decorative/Designer Lighting Fixtures, Double Vanity, Eat-in Kitchen, Granite Counters, Kitchen Island, Open Floorplan, Other, Pantry, Walk-In Closet(s)
- Flooring: Carpet, Ceramic Tile, Luxury Vinyl Plank
- Has basement: No
- Has fireplace: No
Interior area
- Total interior livable area: 1,673 sqft
Property
Parking
- Total spaces: 2
- Parking features: Lighted, Oversized, Garage Faces Side, See Remarks
- Attached garage spaces: 2
Features
- Levels: One
- Stories: 1
- Patio & porch: Rear Porch, Front Porch, Covered
- Pool features: None
Lot
- Size: 2 Acres
- Features: Acreage, Back Yard, Interior Lot, Lawn
Details
- Parcel number: 00000000000
Construction
Type & style
- Home type: SingleFamily
- Architectural style: Farmhouse,Modern,Detached
- Property subtype: Farm, Single Family Residence
Materials
- Board & Batten Siding
- Foundation: Slab
- Roof: Composition
Condition
- Year built: 2025
Utilities & green energy
- Sewer: Aerobic Septic
- Water: Well
- Utilities for property: Electricity Available, Septic Available, Underground Utilities, Water Available
Community & HOA
Community
- Subdivision: Sedona Creek
HOA
- Has HOA: No
Location
- Region: Poolville
Financial & listing details
- Date on market: 9/26/2025
- Cumulative days on market: 73 days
- Listing terms: Cash,Conventional,FHA,VA Loan
- Electric utility on property: Yes
Price history
| Date | Event | Price |
|---|---|---|
| 12/8/2025 | Sold | -- |
Source: NTREIS #21056739 Report a problem | ||
| 10/16/2025 | Contingent | $470,000$281/sqft |
Source: NTREIS #21056739 Report a problem | ||
| 9/26/2025 | Listed for sale | $470,000$281/sqft |
Source: NTREIS #21056739 Report a problem | ||
Public tax history
Tax history is unavailable.
Neighborhood: 76487
Nearby homes
- $374,0004 bd2 ba1.5k sqft116 Sedona Creek Ct, Poolville, TX 76487For Sale

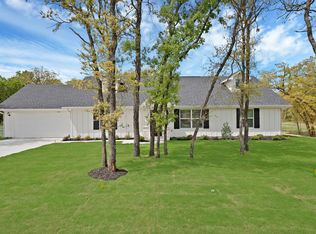
- $--3 bd2 ba1.5k sqft120 Sedona Creek Ct, Poolville, TX 76487Sold
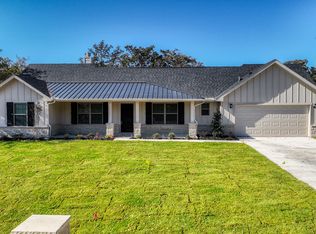
- $--3 bd2 ba1.6k sqft112 Sedona Creek Ct, Poolville, TX 76487Sold
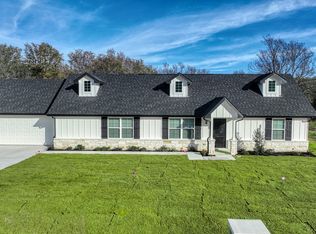
- $--4 bd2 ba1.5k sqft125 Sedona Creek Ct, Poolville, TX 76487Sold
- $125,000-- bd-- ba-- sqft124 Sedona Creek Ct, Poolville, TX 76487Off Market
- $410,0003 bd2 ba1.6k sqft108 Sedona Creek Ct, Poolville, TX 76487New Construction
- $--3 bd2 ba1.5k sqft128 Sedona Creek Ct, Poolville, TX 76487Sold
- $--3 bd2 ba1.8k sqft129 Sedona Creek Ct, Poolville, TX 76487Sold
Nearby schools
GreatSchools rating
- 4/10Poolville Elementary SchoolGrades: PK-5Distance: 2.3 mi
- 4/10Poolville Junior High SchoolGrades: 6-8Distance: 2.3 mi
- 4/10Poolville High SchoolGrades: 9-12Distance: 1.5 mi
Schools provided by the listing agent
- Elementary: Poolville
- High: Poolville
- District: Poolville ISD
Source: NTREIS. This data may not be complete. We recommend contacting the local school district to confirm school assignments for this home.
Get a cash offer in 3 minutes
Find out how much your home could sell for in as little as 3 minutes with a no-obligation cash offer.
Estimated market value
$428,500
Get a cash offer in 3 minutes
Find out how much your home could sell for in as little as 3 minutes with a no-obligation cash offer.
Estimated market value
$428,500
- Texas
- Parker County
- Poolville
- 76487
- Murry Sedona Creek Ct
Nearby cities
Nearby zip codes
Other Poolville Topics
