IMPRESSIVE NEW home in PEASTER ISD: AT&T Fiber available here in this stunning 4 bedroom & 3 Full bath home on 2.01 gorgeous acres! Exclusive CUL DE SAC lot with TOWERING TREES. Enjoy the peaceful exclusion on this cul de sac street with ONLY 4 -two acre lots on Villa Court. Experience Luxury when you enter through the front door and immediately feel the immenseness of the great open floor plan with split bedroom arrangement. Gorgeous amenities throughout; beautiful wood-look tile floors; stunning kitchen with beautiful counters & cabinets; fantastic PANTRY with window for herbs; stainless steel appliances; oversized luxurious master suite & en-suite features large tub & separate shower along with 2 beautiful vanities & a huge walk-in closet; large secondary bedrooms; the second suite has its very own private bath; fantastic closets; beautiful fireplace and built-ins enhance the family room; huge utility room with sink & great storage; & great mud bench area for organization. Come make this your new home sweet home! Irrigation and landscaping package installed. GUTTERS installed. Builder warranty & 2-10 Home StrucSure Warranty Provided! NO WATER BILLS! ** SPECIAL! ~ ask about this month's SPECIAL buyer incentives with lender ~ possible FREE 1 year buy down on the interest rate on VA, USDA and FHA loans**
Sold
Price Unknown
105 Villa Ct, Poolville, TX 76487
4beds
2,320sqft
Single Family Residence
Built in 2025
2.01 Acres Lot
$532,100 Zestimate®
$--/sqft
$3,190 Estimated rent
Home value
$532,100
$490,000 - $580,000
$3,190/mo
Zestimate® history
Owner options
List your home for rent
$3,190/mo
Rent Zestimate®
Find your next renter with Zillow Rental Manager. Plus, with online applications, you can quickly screen prospective tenants – for free.
$3,190/mo
Rent Zestimate®
Refinance and save
Refinancing to a lower rate could help reduce your monthly payments and save thousands over the life of the loan.
Explore your selling options
Work with a Zillow partner agent
Leverage their expertise and Zillow's premium Showcase listings to get your home seen by more buyers.
Get startedList with your own agent
Get your home in front of millions of buyers by listing it on Zillow.
Learn how to do itSell it yourself
Take full control of how buyers see your home on Zillow by listing For Sale by Owner (FSBO).
List your homeWhat's special
Fireplace and built-insTowering treesOpen floor planStainless steel appliancesWood-look tile floorsSplit bedroom arrangementCul de sac lot
Zillow last checked:
Listing updated:
Listed by:
Kimberly Mccall 0447889 817-559-2477,
Berkshire HathawayHS PenFed TX 817-377-4500,
Ty Mccall 0810993 817-243-4793,
Berkshire HathawayHS PenFed TX
Bought with:
SUE ANN DENTON
C21 Sue Ann Denton, Decatur
Source: NTREIS,MLS#: 20865405
Facts & features
Interior
Bedrooms & bathrooms
- Bedrooms: 4
- Bathrooms: 3
- Full bathrooms: 3
Primary bedroom
- Features: Ceiling Fan(s), Double Vanity, En Suite Bathroom, Garden Tub/Roman Tub, Separate Shower, Walk-In Closet(s)
- Level: First
- Dimensions: 17 x 14
Bedroom
- Features: Ceiling Fan(s), En Suite Bathroom, Split Bedrooms
- Level: First
- Dimensions: 13 x 11
Bedroom
- Features: Ceiling Fan(s), Split Bedrooms
- Level: First
- Dimensions: 11 x 11
Bedroom
- Features: Ceiling Fan(s), Split Bedrooms, Walk-In Closet(s)
- Level: First
- Dimensions: 12 x 12
Dining room
- Level: First
- Dimensions: 11 x 10
Kitchen
- Features: Breakfast Bar, Built-in Features, Butler's Pantry, Granite Counters, Kitchen Island, Walk-In Pantry
- Level: First
- Dimensions: 11 x 13
Living room
- Features: Built-in Features, Ceiling Fan(s), Fireplace
- Level: First
- Dimensions: 17 x 17
Mud room
- Features: Built-in Features
- Level: First
- Dimensions: 9 x 6
Utility room
- Features: Built-in Features, Utility Room, Utility Sink
- Level: First
- Dimensions: 12 x 6
Heating
- Electric
Cooling
- Electric
Appliances
- Included: Dishwasher, Electric Cooktop, Electric Oven, Disposal, Microwave
- Laundry: Laundry in Utility Room
Features
- Built-in Features, Decorative/Designer Lighting Fixtures, Double Vanity, Granite Counters, High Speed Internet, Kitchen Island, Multiple Master Suites, Open Floorplan, Pantry, Vaulted Ceiling(s), Walk-In Closet(s)
- Flooring: Ceramic Tile
- Has basement: No
- Number of fireplaces: 1
- Fireplace features: Masonry, Wood Burning
Interior area
- Total interior livable area: 2,320 sqft
Property
Parking
- Total spaces: 2
- Parking features: Garage, Garage Door Opener, Garage Faces Side
- Attached garage spaces: 2
Features
- Levels: One
- Stories: 1
- Patio & porch: Rear Porch, Front Porch, Covered
- Exterior features: Lighting, Rain Gutters
- Pool features: None
Lot
- Size: 2.01 Acres
- Features: Acreage, Cul-De-Sac, Landscaped, Many Trees, Subdivision, Sprinkler System
Details
- Parcel number: R000116247
Construction
Type & style
- Home type: SingleFamily
- Architectural style: Traditional,Detached
- Property subtype: Single Family Residence
Materials
- Brick, Rock, Stone
- Foundation: Slab
- Roof: Composition
Condition
- New construction: Yes
- Year built: 2025
Utilities & green energy
- Sewer: Aerobic Septic
- Water: Well
- Utilities for property: Electricity Available, Septic Available, Water Available
Community & HOA
Community
- Security: Smoke Detector(s)
- Subdivision: Shadle Villas
HOA
- Has HOA: No
Location
- Region: Poolville
Financial & listing details
- Date on market: 3/9/2025
- Cumulative days on market: 159 days
- Exclusions: Room dimensions are approximate measurements, buyers to verify exact.
- Electric utility on property: Yes
Price history
| Date | Event | Price |
|---|---|---|
| 8/14/2025 | Sold | -- |
Source: NTREIS #20865405 Report a problem | ||
| 7/1/2025 | Contingent | $509,900$220/sqft |
Source: NTREIS #20865405 Report a problem | ||
| 6/19/2025 | Price change | $509,900-1.9%$220/sqft |
Source: NTREIS #20865405 Report a problem | ||
| 5/3/2025 | Price change | $519,900-1%$224/sqft |
Source: NTREIS #20865405 Report a problem | ||
| 4/2/2025 | Price change | $524,900-2.8%$226/sqft |
Source: NTREIS #20865405 Report a problem | ||
| 3/9/2025 | Listed for sale | $539,900$233/sqft |
Source: NTREIS #20865405 Report a problem | ||
Public tax history
Tax history is unavailable.
Neighborhood: 76487
Nearby homes
- $935,9003 bd3 ba3k sqft277 Jakes Ln, Poolville, TX 76487Off Market
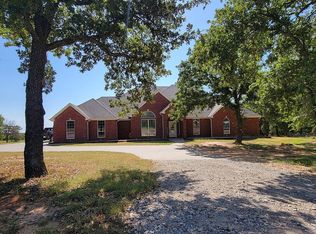
- $464,100-- bd-- ba2.8k sqft277 Jakes Ln, Poolville, TX 76487Off Market
- $--3 bd2 ba1.6k sqft124 Greyhound Ln, Poolville, TX 76487Sold
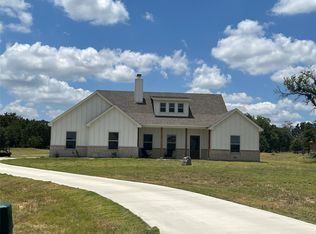
- $--4 bd3 ba2.4k sqft101 Villa Ct, Poolville, TX 76487Sold

- $--3 bd3 ba2.5k sqft1031 Arbor Hills Ct, Poolville, TX 76487Sold
- $430,0003 bd2 ba1.6k sqft120 Grey Hound Ln, Poolville, TX 76487For Sale
- $--3 bd2 ba1.3k sqft128 Greyhound Ln, Poolville, TX 76487Off Market
- $--4 bd3 ba2.8k sqft1027 Arbor Hills Ct, Poolville, TX 76487Sold
Nearby schools
GreatSchools rating
- 7/10Peaster Elementary SchoolGrades: PK-3Distance: 4.4 mi
- 7/10Peaster Middle SchoolGrades: 7-8Distance: 4.4 mi
- 8/10Peaster High SchoolGrades: 9-12Distance: 4.5 mi
Schools provided by the listing agent
- Elementary: Peaster
- Middle: Peaster
- High: Peaster
- District: Peaster ISD
Source: NTREIS. This data may not be complete. We recommend contacting the local school district to confirm school assignments for this home.
Get a cash offer in 3 minutes
Find out how much your home could sell for in as little as 3 minutes with a no-obligation cash offer.
Estimated market value
$532,100
Get a cash offer in 3 minutes
Find out how much your home could sell for in as little as 3 minutes with a no-obligation cash offer.
Estimated market value
$532,100
- Texas
- Parker County
- Poolville
- 76487
- 105 Villa Ct
