Peaster ISD Plus AT&T Fiber available here in the EXCLUSIVE CUL DE SAC estates of the desirable Shadle Villas! (only four 2 acre properties in this cul de sac) This BEAUTIFUL new home on TWO ACRES is unique. Gorgeous lot features trees & CIRCLE DRIVEWAY! Exquisite design with HUGE COVERED PORCHES, GRAND ENTRY, 4 Large Bedrooms with awesome closets & three full bathrooms. Nice big garage & fantastic Mud Room! Wonderful open floor plan with wood-look tile throughout entire home, a gorgeous living room with floor to ceiling stone fireplace and awesome built-ins, & a STUNNING kitchen featuring a large island & amazing pantry. Luxurious master suite, free standing tub & separate shower highlight the private bath, along with 2 separate vanities & large walk-in closet adjoining the utility room complete with sink, cabinet storage, and hanging bar. Energy efficient home with spray foam insulation. Small retention pond does not always hold water. Come make this your new home sweet home! Builder warranty & 2-10 Home StrucSure Warranty Provided! Irrigation, Sod, and Landscaping package installed. ** SPECIAL! ~ ask about this month of April's special lender incentives with possible FREE 1 year buy down on the interest rate on VA, USDA and FHA loans**
Sold
Price Unknown
101 Villa Ct, Poolville, TX 76487
4beds
2,433sqft
Single Family Residence
Built in 2025
2 Acres Lot
$555,200 Zestimate®
$--/sqft
$3,304 Estimated rent
Home value
$555,200
$516,000 - $600,000
$3,304/mo
Zestimate® history
Owner options
List your home for rent
$3,304/mo
Rent Zestimate®
Find your next renter with Zillow Rental Manager. Plus, with online applications, you can quickly screen prospective tenants – for free.
$3,304/mo
Rent Zestimate®
Refinance and save
Refinancing to a lower rate could help reduce your monthly payments and save thousands over the life of the loan.
Explore your selling options
Work with a Zillow partner agent
Leverage their expertise and Zillow's premium Showcase listings to get your home seen by more buyers.
Get startedList with your own agent
Get your home in front of millions of buyers by listing it on Zillow.
Learn how to do itSell it yourself
Take full control of how buyers see your home on Zillow by listing For Sale by Owner (FSBO).
List your homeWhat's special
Two acresOpen floor planGorgeous lotCircle drivewayGrand entryLarge bedroomsNice big garage
Zillow last checked:
Listing updated:
Listed by:
Kimberly Mccall 0447889 817-559-2477,
Berkshire HathawayHS PenFed TX 817-377-4500,
Ty Mccall 0810993 817-243-4793,
Berkshire HathawayHS PenFed TX
Bought with:
Meaghan Martinez
Elite Real Estate Texas
Source: NTREIS,MLS#: 20831154
Facts & features
Interior
Bedrooms & bathrooms
- Bedrooms: 4
- Bathrooms: 3
- Full bathrooms: 3
Primary bedroom
- Features: Double Vanity, Separate Shower, Walk-In Closet(s)
- Level: First
- Dimensions: 17 x 13
Bedroom
- Level: First
- Dimensions: 12 x 11
Bedroom
- Level: First
- Dimensions: 12 x 11
Bedroom
- Level: First
- Dimensions: 11 x 11
Dining room
- Level: First
- Dimensions: 13 x 12
Kitchen
- Features: Built-in Features, Kitchen Island, Walk-In Pantry
- Level: First
- Dimensions: 14 x 10
Living room
- Level: First
- Dimensions: 17 x 15
Heating
- Central, Electric
Cooling
- Central Air, Electric
Appliances
- Included: Dishwasher, Electric Range, Disposal, Microwave
- Laundry: Laundry in Utility Room
Features
- Built-in Features, Decorative/Designer Lighting Fixtures, Double Vanity, Granite Counters, High Speed Internet, Kitchen Island, Open Floorplan, Walk-In Closet(s)
- Flooring: Ceramic Tile
- Has basement: No
- Number of fireplaces: 1
- Fireplace features: Living Room, Masonry, Wood Burning
Interior area
- Total interior livable area: 2,433 sqft
Property
Parking
- Total spaces: 2
- Parking features: Circular Driveway, Driveway, Garage, Garage Door Opener
- Attached garage spaces: 2
- Has uncovered spaces: Yes
Features
- Levels: One
- Stories: 1
- Patio & porch: Rear Porch, Front Porch, Covered
- Exterior features: Lighting
- Pool features: None
Lot
- Size: 2 Acres
- Features: Acreage, Cul-De-Sac, Landscaped, Pond on Lot, Many Trees, Subdivision, Sprinkler System
Details
- Parcel number: R000116246
Construction
Type & style
- Home type: SingleFamily
- Architectural style: Traditional,Detached
- Property subtype: Single Family Residence
Materials
- Brick
- Foundation: Slab
- Roof: Composition
Condition
- New construction: Yes
- Year built: 2025
Utilities & green energy
- Sewer: Aerobic Septic
- Water: Well
- Utilities for property: Electricity Available, Septic Available, Water Available
Community & HOA
Community
- Subdivision: Shadle Villas
HOA
- Has HOA: No
Location
- Region: Poolville
Financial & listing details
- Date on market: 2/7/2025
- Cumulative days on market: 125 days
- Electric utility on property: Yes
Price history
| Date | Event | Price |
|---|---|---|
| 6/12/2025 | Sold | -- |
Source: NTREIS #20831154 Report a problem | ||
| 5/15/2025 | Contingent | $539,900$222/sqft |
Source: NTREIS #20831154 Report a problem | ||
| 4/30/2025 | Price change | $539,900-0.9%$222/sqft |
Source: NTREIS #20831154 Report a problem | ||
| 4/2/2025 | Price change | $544,900-2.7%$224/sqft |
Source: NTREIS #20831154 Report a problem | ||
| 2/7/2025 | Listed for sale | $559,900+465.6%$230/sqft |
Source: NTREIS #20831154 Report a problem | ||
| 3/2/2022 | Listing removed | -- |
Source: NTREIS #14591696 Report a problem | ||
| 11/17/2021 | Listing removed | $99,000$41/sqft |
Source: NTREIS #14591696 Report a problem | ||
| 6/5/2021 | Listed for sale | $99,000$41/sqft |
Source: NTREIS #14591696 Report a problem | ||
Public tax history
Tax history is unavailable.
Neighborhood: 76487
Nearby homes
- $--3 bd3 ba2.5k sqft1031 Arbor Hills Ct, Poolville, TX 76487Sold
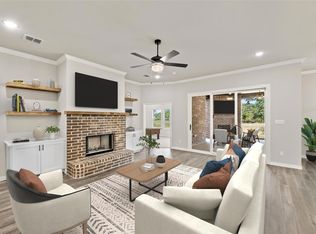
- $--4 bd3 ba2.3k sqft105 Villa Ct, Poolville, TX 76487Sold

- $44,5201.06 acres650 Jakes Ln, Poolville, TX 76487Off Market
- $935,9003 bd3 ba3k sqft277 Jakes Ln, Poolville, TX 76487Off Market
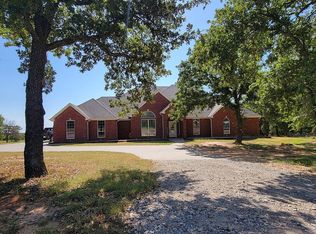
- $464,100-- bd-- ba2.8k sqft277 Jakes Ln, Poolville, TX 76487Off Market
- $--4 bd3 ba2.8k sqft1027 Arbor Hills Ct, Poolville, TX 76487Sold
- $--4 bd3 ba2.8k sqft1004 Arbor Hills Ct, Poolville, TX 76487Sold
- $--4 bd4 ba2.8k sqft1023 Arbor Hills Ct, Poolville, TX 76487Sold
Nearby schools
GreatSchools rating
- 7/10Peaster Elementary SchoolGrades: PK-3Distance: 4.3 mi
- 7/10Peaster Middle SchoolGrades: 7-8Distance: 4.3 mi
- 8/10Peaster High SchoolGrades: 9-12Distance: 4.4 mi
Schools provided by the listing agent
- Elementary: Peaster
- Middle: Peaster
- High: Peaster
- District: Peaster ISD
Source: NTREIS. This data may not be complete. We recommend contacting the local school district to confirm school assignments for this home.
Get a cash offer in 3 minutes
Find out how much your home could sell for in as little as 3 minutes with a no-obligation cash offer.
Estimated market value
$555,200
Get a cash offer in 3 minutes
Find out how much your home could sell for in as little as 3 minutes with a no-obligation cash offer.
Estimated market value
$555,200
- Texas
- Parker County
- Poolville
- 76487
- 101 Villa Ct
