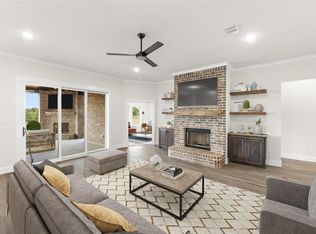
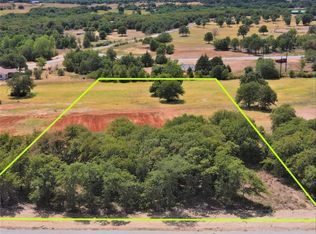
MLS# 21088068 - Built by Brookson Builders - Ready Now! ~ Designed with everyday living and modern elegance in mind, this stylish Modern Farmhouse blends function with personality. The inviting front porch and board and batten exterior make a statement before you even step inside. An open concept layout connects the living, dining, and kitchen areas ideal for gathering and entertaining. The kitchen is a standout with a generous island and walk in pantry, while the nearby game room adds flexibility for play or downtime. The primary bedroom is tucked away for privacy, offering a spa like bathroom and a closet that connects to the utility room for added convenience. With a covered back patio with outdoor fireplace, optional study, and three car garage, this home checks all the boxes: style, space, and comfort.
Sold
Price Unknown
1004 Arbor Hills Ct, Poolville, TX 76487
4beds
2,859sqft
Single Family Residence
Built in 2025
4 Acres Lot
$649,600 Zestimate®
$--/sqft
$4,140 Estimated rent
Home value
$649,600
$604,000 - $695,000
$4,140/mo
Zestimate® history
Owner options
List your home for rent
$4,140/mo
Rent Zestimate®
Find your next renter with Zillow Rental Manager. Plus, with online applications, you can quickly screen prospective tenants – for free.
$4,140/mo
Rent Zestimate®
Refinance and save
Refinancing to a lower rate could help reduce your monthly payments and save thousands over the life of the loan.
Explore your selling options
Work with a Zillow partner agent
Leverage their expertise and Zillow's premium Showcase listings to get your home seen by more buyers.
Get startedList with your own agent
Get your home in front of millions of buyers by listing it on Zillow.
Learn how to do itSell it yourself
Take full control of how buyers see your home on Zillow by listing For Sale by Owner (FSBO).
List your homeWhat's special
Three car garageNearby game roomInviting front porchOpen concept layout
Zillow last checked:
Listing updated:
Listed by:
Ben Caballero 888-872-6006,
HomesUSA.com 888-872-6006
Bought with:
Jane Faith
Coldwell Banker Apex, REALTORS
Source: NTREIS,MLS#: 21088068
Facts & features
Interior
Bedrooms & bathrooms
- Bedrooms: 4
- Bathrooms: 3
- Full bathrooms: 3
Primary bedroom
- Features: Dual Sinks, En Suite Bathroom, Linen Closet, Separate Shower, Walk-In Closet(s)
- Level: First
- Dimensions: 16 x 15
Bedroom
- Level: First
- Dimensions: 11 x 13
Bedroom
- Level: First
- Dimensions: 11 x 12
Bedroom
- Level: First
- Dimensions: 15 x 12
Breakfast room nook
- Level: First
- Dimensions: 12 x 10
Game room
- Level: First
- Dimensions: 17 x 14
Kitchen
- Features: Built-in Features, Eat-in Kitchen, Kitchen Island, Walk-In Pantry
- Level: First
- Dimensions: 11 x 15
Living room
- Level: First
- Dimensions: 19 x 21
Utility room
- Features: Built-in Features, Utility Room
- Level: First
- Dimensions: 9 x 6
Heating
- Central, Electric, Fireplace(s)
Cooling
- Central Air, Ceiling Fan(s), Electric, Heat Pump
Appliances
- Included: Dishwasher, Gas Cooktop, Microwave
- Laundry: Washer Hookup, Electric Dryer Hookup, Laundry in Utility Room
Features
- Decorative/Designer Lighting Fixtures, Eat-in Kitchen, High Speed Internet, Kitchen Island, Open Floorplan, Walk-In Closet(s)
- Flooring: Carpet, Ceramic Tile
- Has basement: No
- Number of fireplaces: 2
- Fireplace features: Living Room, Masonry, Outside, Wood Burning
Interior area
- Total interior livable area: 2,859 sqft
Property
Parking
- Total spaces: 3
- Parking features: Door-Single, Garage, Garage Door Opener, Garage Faces Side
- Attached garage spaces: 3
Features
- Levels: One
- Stories: 1
- Patio & porch: Covered
- Exterior features: Rain Gutters
- Pool features: None
Lot
- Size: 4 Acres
- Features: Acreage
Details
- Parcel number: 1004 Arbor Hills
Construction
Type & style
- Home type: SingleFamily
- Architectural style: Other,Detached
- Property subtype: Single Family Residence
Materials
- Brick, Rock, Stone
- Foundation: Slab
- Roof: Composition
Condition
- New construction: Yes
- Year built: 2025
Utilities & green energy
- Sewer: Aerobic Septic
- Utilities for property: Septic Available
Green energy
- Energy efficient items: HVAC, Insulation, Lighting, Thermostat, Windows
Community & HOA
Community
- Features: Community Mailbox
- Security: Smoke Detector(s)
- Subdivision: Arbor Hills
HOA
- Has HOA: No
Location
- Region: Poolville
Financial & listing details
- Date on market: 10/15/2025
- Cumulative days on market: 98 days
- Listing terms: Cash,Conventional,FHA,VA Loan
Price history
| Date | Event | Price |
|---|---|---|
| 2/20/2026 | Sold | -- |
Source: NTREIS #21088068 Report a problem | ||
| 1/23/2026 | Pending sale | $649,900$227/sqft |
Source: NTREIS #21088068 Report a problem | ||
| 10/15/2025 | Listed for sale | $649,900+3.2%$227/sqft |
Source: NTREIS #21088068 Report a problem | ||
| 3/3/2025 | Listing removed | $629,900$220/sqft |
Source:  Brookson Builders Report a problem Brookson Builders Report a problem | ||
| 11/19/2024 | Listed for sale | $629,900+447.7%$220/sqft |
Source: Brookson Builders Report a problem | ||
| 9/30/2024 | Listing removed | $115,000$40/sqft |
Source: NTREIS #20422062 Report a problem | ||
| 9/1/2023 | Listed for sale | $115,000$40/sqft |
Source: NTREIS #20422062 Report a problem | ||
Public tax history
Tax history is unavailable.
Neighborhood: 76487
Nearby homes
- $44,5201.06 Acres650 Jakes Ln, Poolville, TX 76487Off Market
- $--4 bd3 ba2.5k sqft1009 Arbor Hills Ct, Poolville, TX 76487Sold
- $--4 bd4 ba2.8k sqft1023 Arbor Hills Ct, Poolville, TX 76487Sold
- $--4 bd3 ba2.4k sqft101 Villa Ct, Poolville, TX 76487Sold

- $109,980-- bd-- ba1.4k sqft650 Jakes Ln, Poolville, TX 76487Off Market
- $--4 bd3 ba2.8k sqft1027 Arbor Hills Ct, Poolville, TX 76487Sold
- $--3 bd3 ba2.5k sqft1031 Arbor Hills Ct, Poolville, TX 76487Sold
- $--4 bd3 ba2.6k sqft1024 Arbor Hills Ct, Poolville, TX 76487Sold
Nearby schools
GreatSchools rating
- 7/10Peaster Elementary SchoolGrades: PK-3Distance: 4.3 mi
- 7/10Peaster Middle SchoolGrades: 7-8Distance: 4.2 mi
- 7/10Peaster High SchoolGrades: 9-12Distance: 4.3 mi
Schools provided by the listing agent
- Elementary: Peaster
- Middle: Peaster
- High: Peaster
- District: Peaster ISD
Source: NTREIS. This data may not be complete. We recommend contacting the local school district to confirm school assignments for this home.
Get a cash offer in 3 minutes
Find out how much your home could sell for in as little as 3 minutes with a no-obligation cash offer.
Estimated market value
$649,600
Get a cash offer in 3 minutes
Find out how much your home could sell for in as little as 3 minutes with a no-obligation cash offer.
Estimated market value
$649,600
- Texas
- Parker County
- Poolville
- 76487
- 1004 Arbor Hills Ct
Nearby cities
Nearby zip codes
Other Poolville Topics
