MLS# 20423730 - Built by Brookson Builders - Ready Now! ~ Up to $20,000 in Brookson Bucks - reach out for more details! Escape the big city and find peace in this charming, Poolville home. Imagine yourself driving up the driveway, taking in the front elevation’s uplight-lit brick, stone, and metal awning combo. Now, envision walking through the custom 8' front door and upon entry, seeing custom barn doors that lead to a study on the left, and straight ahead, an open-concept living room and kitchen. The focal point of this space happens to be the built-in cabinetry, floating barnwood shelves, and floor-to-ceiling painted brick fireplace and barnwood mantel. The kitchen, which overlooks the family area, offers custom cabinetry with upper glass-fronts which lead to the ceiling, decorative hardware, a custom wood vent hood, as well as a playful backsplash, and a cooktop pot filler below. In each bathroom, expect a custom tile, framed mirrors, and in the master!
Sold
Price Unknown
1009 Arbor Hills Ct, Poolville, TX 76487
4beds
2,552sqft
Single Family Residence
Built in 2023
2.05 Acres Lot
$596,600 Zestimate®
$--/sqft
$3,778 Estimated rent
Home value
$596,600
$567,000 - $632,000
$3,778/mo
Zestimate® history
Owner options
List your home for rent
$3,778/mo
Rent Zestimate®
Find your next renter with Zillow Rental Manager. Plus, with online applications, you can quickly screen prospective tenants – for free.
$3,778/mo
Rent Zestimate®
Refinance and save
Refinancing to a lower rate could help reduce your monthly payments and save thousands over the life of the loan.
Explore your selling options
Work with a Zillow partner agent
Leverage their expertise and Zillow's premium Showcase listings to get your home seen by more buyers.
Get startedList with your own agent
Get your home in front of millions of buyers by listing it on Zillow.
Learn how to do itSell it yourself
Take full control of how buyers see your home on Zillow by listing For Sale by Owner (FSBO).
List your homeWhat's special
Playful backsplashCustom wood vent hoodCustom tileFramed mirrorsCustom cabinetryDecorative hardwareUpper glass-fronts
Zillow last checked:
Listing updated:
Listed by:
Ben Caballero 0096651 888-872-6006,
HomesUSA.com 888-872-6006,
Ben Caballero 888-872-6006
Bought with:
Seychelle Van Poole
Keller Williams Realty DPR
Source: NTREIS,MLS#: 20423730
Facts & features
Interior
Bedrooms & bathrooms
- Bedrooms: 4
- Bathrooms: 3
- Full bathrooms: 2
- 1/2 bathrooms: 1
Primary bedroom
- Features: Dual Sinks, En Suite Bathroom, Linen Closet, Separate Shower, Walk-In Closet(s)
- Level: First
- Dimensions: 16 x 15
Bedroom
- Level: First
- Dimensions: 11 x 12
Bedroom
- Level: First
- Dimensions: 11 x 14
Bedroom
- Level: First
- Dimensions: 11 x 11
Breakfast room nook
- Level: First
- Dimensions: 11 x 10
Game room
- Level: First
- Dimensions: 16 x 14
Kitchen
- Features: Built-in Features, Eat-in Kitchen, Granite Counters, Kitchen Island, Pot Filler, Walk-In Pantry
- Level: First
- Dimensions: 11 x 15
Living room
- Level: First
- Dimensions: 17 x 21
Office
- Level: First
- Dimensions: 11 x 12
Utility room
- Features: Built-in Features, Utility Room
- Level: First
- Dimensions: 9 x 6
Heating
- Central, Electric, Fireplace(s), Heat Pump
Cooling
- Central Air, Ceiling Fan(s), Electric, Heat Pump
Appliances
- Included: Double Oven, Dishwasher, Electric Cooktop, Electric Oven, Disposal, Microwave
- Laundry: Laundry in Utility Room
Features
- Decorative/Designer Lighting Fixtures, High Speed Internet, Kitchen Island, Pantry, Walk-In Closet(s)
- Flooring: Carpet, Ceramic Tile
- Has basement: No
- Number of fireplaces: 2
- Fireplace features: Masonry, Wood Burning
Interior area
- Total interior livable area: 2,552 sqft
Property
Parking
- Total spaces: 3
- Parking features: Garage, Garage Door Opener, Garage Faces Side
- Attached garage spaces: 3
Features
- Levels: One
- Stories: 1
- Patio & porch: Covered
- Exterior features: Lighting, Rain Gutters
- Pool features: None
- Fencing: None
Lot
- Size: 2.05 Acres
- Features: Acreage, Few Trees
Details
- Parcel number: 1009 Arbor Hills
Construction
Type & style
- Home type: SingleFamily
- Architectural style: Traditional,Detached
- Property subtype: Single Family Residence
Materials
- Brick, Rock, Stone
- Foundation: Slab
- Roof: Composition
Condition
- New construction: Yes
- Year built: 2023
Utilities & green energy
- Sewer: Aerobic Septic
- Water: Private
- Utilities for property: Septic Available, Water Available
Green energy
- Energy efficient items: HVAC, Insulation, Lighting, Rain/Freeze Sensors
Community & HOA
Community
- Features: Community Mailbox
- Security: Smoke Detector(s)
- Subdivision: Arbor Hills
HOA
- Has HOA: No
Location
- Region: Poolville
Financial & listing details
- Date on market: 9/5/2023
- Cumulative days on market: 191 days
Price history
| Date | Event | Price |
|---|---|---|
| 3/14/2024 | Sold | -- |
Source: NTREIS #20423730 Report a problem | ||
| 2/9/2024 | Contingent | $564,900$221/sqft |
Source: NTREIS #20423730 Report a problem | ||
| 11/14/2023 | Price change | $564,9000%$221/sqft |
Source: NTREIS #20423730 Report a problem | ||
| 10/21/2023 | Price change | $565,000-3.4%$221/sqft |
Source: NTREIS #20423730 Report a problem | ||
| 9/12/2023 | Price change | $585,000-2.5%$229/sqft |
Source: NTREIS #20423730 Report a problem | ||
| 9/5/2023 | Listed for sale | $600,000$235/sqft |
Source: NTREIS #20423730 Report a problem | ||
Public tax history
Tax history is unavailable.
Neighborhood: 76487
Nearby homes
- $--4 bd4 ba2.8k sqft1023 Arbor Hills Ct, Poolville, TX 76487Sold
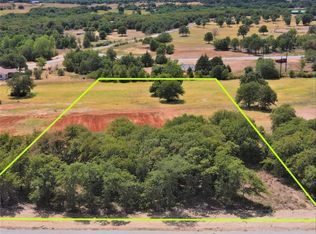
- $109,980-- bd-- ba1.4k sqft650 Jakes Ln, Poolville, TX 76487Off Market
- $--4 bd3 ba2.8k sqft1027 Arbor Hills Ct, Poolville, TX 76487Sold
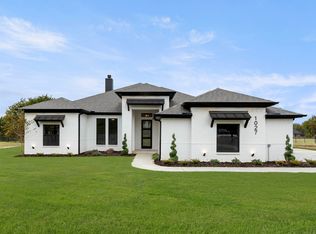
- $44,5201.06 Acres650 Jakes Ln, Poolville, TX 76487Off Market
- $--4 bd3 ba2.6k sqft1024 Arbor Hills Ct, Poolville, TX 76487Sold
- $--4 bd3 ba2.8k sqft1004 Arbor Hills Ct, Poolville, TX 76487Sold
- $--4 bd4 ba2.8k sqft1032 Arbor Hills Ct, Poolville, TX 76487Sold
- $508,2004 bd3 ba2.6k sqft1024 Arbor Hills Ct #1036, Poolville, TX 76487Off Market
Nearby schools
GreatSchools rating
- 7/10Peaster Elementary SchoolGrades: PK-3Distance: 4.3 mi
- 7/10Peaster Middle SchoolGrades: 7-8Distance: 4.3 mi
- 7/10Peaster High SchoolGrades: 9-12Distance: 4.4 mi
Schools provided by the listing agent
- Elementary: Peaster
- Middle: Peaster
- High: Peaster
- District: Peaster ISD
Source: NTREIS. This data may not be complete. We recommend contacting the local school district to confirm school assignments for this home.
Get a cash offer in 3 minutes
Find out how much your home could sell for in as little as 3 minutes with a no-obligation cash offer.
Estimated market value
$596,600
Get a cash offer in 3 minutes
Find out how much your home could sell for in as little as 3 minutes with a no-obligation cash offer.
Estimated market value
$596,600
- Texas
- Parker County
- Poolville
- 76487
- 1009 Arbor Hills Ct
Nearby cities
Nearby zip codes
Other Poolville Topics
