Skip main navigation
Sold
  • Price Unknown

    1027 Arbor Hills Ct, Poolville, TX 76487

    4beds
    2,863sqft
    Single Family Residence
    Built in 2025
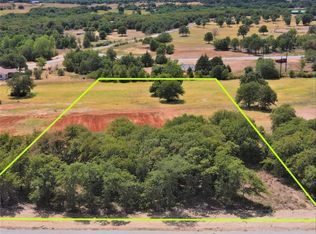
    2 Acres Lot
    $597,500 Zestimate®
    $--/sqft
    $3,822 Estimated rent

    Home value

    $597,500

    $568,000 - $627,000

    $3,822/mo

    Zestimate® history
    Loading
    Loading...

    Owner options

    List your home for rent

    $3,822/mo

    Rent Zestimate®

    Find your next renter with Zillow Rental Manager. Plus, with online applications, you can quickly screen prospective tenants – for free.

    Learn more

    $3,822/mo

    Rent Zestimate®

    Refinance and save

    Refinancing to a lower rate could help reduce your monthly payments and save thousands over the life of the loan.

    See today's rates

    Explore your selling options

    Work with a Zillow partner agent

    Leverage their expertise and Zillow's premium Showcase listings to get your home seen by more buyers.

    Get started

    List with your own agent

    Get your home in front of millions of buyers by listing it on Zillow.

    Learn how to do it

    Sell it yourself

    Take full control of how buyers see your home on Zillow by listing For Sale by Owner (FSBO).

    List your home

    What's special

    Quartz countertopsFull painted brick fireplaceFloor-to-ceiling cabinetsPainted brick exteriorMetal awningsDecorative backsplashGas cooktop
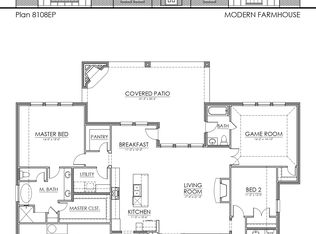
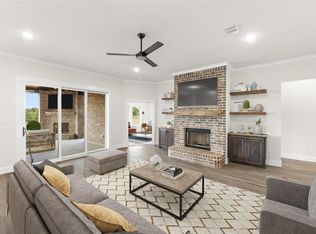
    MLS# 21117182 - Built by Brookson Builders - Ready Now! ~ Please contact us for more information on our Brookson Bucks! This stunning home features a modern farmhouse aesthetic with a custom 8’ 3-lite front door with rain glass, black window package, metal awnings, and painted brick exterior. The interior boasts vaulted ceilings with a wood-wrapped beam, a full painted brick fireplace, and built-in cabinetry with wood-wrapped shelving in the living room. The kitchen is a chef’s dream with quartz countertops, floor-to-ceiling cabinets, custom matte black faucet, decorative backsplash, gas cooktop, and a pull-out trashcan. Bathrooms feature square sinks and a custom-tiled master shower with a half-glass wall unit. Additional highlights include custom lighting, wood-look tile throughout high-traffic areas, crown molding in kitchen and dining, and thoughtful touches like a pocket door between the master closet and utility room, plus extra recessed lighting in the master bedroom and game room.

    Zillow last checked:

    Listing updated:

    Listed by:

    Ben Caballero 888-872-6006,

    HomesUSA.com 888-872-6006

    Bought with:

    Michael Barton, 0695175

    The Atkins Agency

    Source: NTREIS,MLS#: 21117182

    Facts & features

    Interior

    Bedrooms & bathrooms
    • Bedrooms: 4
    • Bathrooms: 3
    • Full bathrooms: 3
    Primary bedroom
    • Features: Dual Sinks, En Suite Bathroom, Linen Closet, Separate Shower, Walk-In Closet(s)
    • Level: First
    • Dimensions: 16 x 15
    Bedroom
    • Level: First
    • Dimensions: 11 x 12
    Bedroom
    • Level: First
    • Dimensions: 11 x 13
    Bedroom
    • Level: First
    • Dimensions: 15 x 12
    Breakfast room nook
    • Level: First
    • Dimensions: 12 x 10
    Game room
    • Level: First
    • Dimensions: 17 x 14
    Kitchen
    • Features: Built-in Features, Eat-in Kitchen, Kitchen Island, Walk-In Pantry
    • Level: First
    • Dimensions: 11 x 15
    Living room
    • Level: First
    • Dimensions: 19 x 21
    Utility room
    • Features: Built-in Features, Utility Room
    • Level: First
    • Dimensions: 9 x 6
    Heating
    • Central, Electric, Fireplace(s)
    Cooling
    • Central Air, Ceiling Fan(s), Electric, Heat Pump
    Appliances
    • Included: Dishwasher, Gas Cooktop, Microwave
    • Laundry: Washer Hookup, Electric Dryer Hookup, Laundry in Utility Room
    Features
    • Decorative/Designer Lighting Fixtures, Eat-in Kitchen, High Speed Internet, Kitchen Island, Open Floorplan, Walk-In Closet(s)
    • Flooring: Carpet, Tile
    • Has basement: No
    • Number of fireplaces: 2
    • Fireplace features: Living Room, Masonry, Outside, Wood Burning
    Interior area
    • Total interior livable area: 2,863 sqft

    Property

    Parking
    • Total spaces: 3
    • Parking features: Door-Single, Garage, Garage Door Opener, Garage Faces Side
    • Attached garage spaces: 3
    Features
    • Levels: One
    • Stories: 1
    • Patio & porch: Covered
    • Exterior features: Rain Gutters
    • Pool features: None
    Lot
    • Size: 2 Acres
    • Features: Acreage
    Details
    • Parcel number: R000120701

    Construction

    Type & style
    • Home type: SingleFamily
    • Architectural style: Other,Detached
    • Property subtype: Single Family Residence
    Materials
    • Brick
    • Foundation: Slab
    • Roof: Composition
    Condition
    • Year built: 2025

    Utilities & green energy

    • Sewer: Aerobic Septic
    • Utilities for property: Septic Available
    Green energy
    • Energy efficient items: HVAC, Lighting, Thermostat, Windows

    Community & HOA

    Community
    • Features: Community Mailbox
    • Security: Smoke Detector(s)
    • Subdivision: Arbor Hills
    HOA
    • Has HOA: No
    Location
    • Region: Poolville

    Financial & listing details

    • Date on market: 11/20/2025
    • Cumulative days on market: 172 days
    • Listing terms: Cash,Conventional,FHA,VA Loan

    Price history

    DateEventPrice
    6/4/2026Sold--
    Source: NTREIS #21117182 Report a problem
    5/11/2026Pending sale$599,700$209/sqft
    Source: NTREIS #21117182 Report a problem
    3/31/2026Price change$599,7000%$209/sqft
    Source: NTREIS #21117182 Report a problem
    2/9/2026Price change$599,8000%$210/sqft
    Source: NTREIS #21117182 Report a problem
    11/20/2025Listed for sale$599,900-9.9%$210/sqft
    Source: NTREIS #21117182 Report a problem
    3/3/2025Listing removed$665,900$233/sqft
    Source: Brookson Builders Report a problem
    11/19/2024Listed for sale$665,900$233/sqft
    Source: Brookson Builders Report a problem

    Public tax history

    Tax history is unavailable.

    Neighborhood: 76487

    Nearby schools

    GreatSchools rating
    Schools provided by the listing agent
    • Elementary: Peaster
    • Middle: Peaster
    • High: Peaster
    • District: Peaster ISD

    Source: NTREIS. This data may not be complete. We recommend contacting the local school district to confirm school assignments for this home.

    Get a cash offer in 3 minutes
    Find out how much your home could sell for in as little as 3 minutes with a no-obligation cash offer.
    Estimated market value
    $597,500
    Get a cash offer in 3 minutes
    Find out how much your home could sell for in as little as 3 minutes with a no-obligation cash offer.
    Estimated market value
    $597,500