Welcome to the Courtland floor plan in the beautiful Zion Trails community. This thoughtfully designed 4 bedroom, 2.5 bathroom home offers 2,589 square feet of living space and a 2 car garage, all situated on a spacious 2 acre homesite.
Inside, you'll find luxury vinyl plank flooring throughout, creating a seamless and durable living environment. The kitchen and bathrooms feature beautiful white speckled granite countertops, while decorative tile accents elevate the bathrooms and wet areas. A neutral color palette throughout the home provides a bright and timeless backdrop ready for your personal style.
Enjoy peaceful mornings on the large front porch and unwind in the evenings on the covered back porch while taking in the natural beauty that surrounds you.
Zion Trails is known for its mature trees, rolling hills, and scenic winding roads that create a tranquil country setting while still offering convenient access to nearby amenities. With no HOA, you'll have the freedom to enjoy your property without additional restrictions.
Experience the perfect combination of modern finishes, functional design, and country living in one of the area's most picturesque communities.
New construction
$555,000
277 Zebrastone Way, Poolville, TX 76487
4beds
2,515sqft
Single Family Residence
Built in 2026
2 Acres Lot
$555,000 Zestimate®
$221/sqft
$-- HOA
What's special
Modern finishesLarge front porchMature treesFunctional designCovered back porch
- 117 days
- 70
- 5
Zillow last checked:
Listing updated:
Listed by:
Rachel Eigenmann 0794541 817-403-8006,
eXp Realty LLC 888-519-7431
Source: NTREIS,MLS#: 21297241
Facts & features
Interior
Bedrooms & bathrooms
- Bedrooms: 4
- Bathrooms: 3
- Full bathrooms: 2
- 1/2 bathrooms: 1
Primary bedroom
- Features: Ceiling Fan(s), Dual Sinks, En Suite Bathroom, Garden Tub/Roman Tub, Separate Shower, Walk-In Closet(s)
- Level: First
- Dimensions: 15 x 16
Bedroom
- Features: Ceiling Fan(s)
- Level: First
- Dimensions: 12 x 11
Bedroom
- Features: Ceiling Fan(s)
- Level: First
- Dimensions: 12 x 12
Bedroom
- Features: Ceiling Fan(s)
- Level: First
- Dimensions: 13 x 12
Dining room
- Level: First
- Dimensions: 11 x 12
Living room
- Features: Ceiling Fan(s), Fireplace
- Level: First
- Dimensions: 16 x 20
Heating
- Central, Electric
Cooling
- Central Air, Ceiling Fan(s), Electric
Appliances
- Included: Dishwasher, Electric Cooktop, Electric Oven, Disposal, Microwave
- Laundry: Laundry in Utility Room
Features
- Decorative/Designer Lighting Fixtures, Double Vanity, Eat-in Kitchen, Granite Counters, High Speed Internet, Kitchen Island, Open Floorplan, Pantry, Walk-In Closet(s)
- Has basement: Yes
- Number of fireplaces: 1
- Fireplace features: Living Room, Masonry, Wood Burning
Interior area
- Total interior livable area: 2,515 sqft
Video & virtual tour
Property
Parking
- Total spaces: 2
- Parking features: Driveway, Garage Faces Front, Garage
- Attached garage spaces: 2
Features
- Levels: One
- Stories: 1
- Patio & porch: Rear Porch, Front Porch, Patio, Covered
- Pool features: None
Lot
- Size: 2 Acres
- Features: Acreage, Landscaped, Many Trees, Subdivision, Sprinkler System
Details
- Parcel number: R000122598
Construction
Type & style
- Home type: SingleFamily
- Architectural style: Detached
- Property subtype: Single Family Residence
Materials
- Board & Batten Siding, Vinyl Siding
- Foundation: Slab
- Roof: Shingle
Condition
- Under Construction
- New construction: Yes
- Year built: 2026
Utilities & green energy
- Water: Well
- Utilities for property: Electricity Available, Water Available
Community & HOA
Community
- Security: Carbon Monoxide Detector(s), Fire Alarm
- Subdivision: Zion Trails Ph Iii
HOA
- Has HOA: No
Location
- Region: Poolville
Financial & listing details
- Price per square foot: $221/sqft
- Annual tax amount: $746
- Date on market: 6/17/2026
- Cumulative days on market: 115 days
- Listing terms: Cash,Conventional,FHA,Other,VA Loan
Estimated market value
$555,000
$527,000 - $583,000
$3,525/mo
Price history
| Date | Event | Price |
|---|---|---|
| 6/17/2026 | Listed for sale | $555,000+395.5%$221/sqft |
Source: NTREIS #21297241 Report a problem | ||
| 2/13/2026 | Listing removed | $112,000$45/sqft |
Source: eXp Realty #21009788 Report a problem | ||
| 11/15/2025 | Pending sale | $112,000$45/sqft |
Source: NTREIS #21009788 Report a problem | ||
| 7/23/2025 | Listed for sale | $112,000+9.8%$45/sqft |
Source: NTREIS #21009788 Report a problem | ||
| 5/10/2025 | Listing removed | $102,000-81%$41/sqft |
Source: NTREIS #20613041 Report a problem | ||
| 10/11/2024 | Price change | $536,000+425.5%$213/sqft |
Source: Trinity Classic Homes Report a problem | ||
| 5/13/2024 | Price change | $102,000-81%$41/sqft |
Source: NTREIS #20613041 Report a problem | ||
| 4/25/2024 | Price change | $536,000+2.5%$213/sqft |
Source: Trinity Classic Homes Report a problem | ||
| 2/28/2024 | Listed for sale | -- |
Source: Trinity Classic Homes Report a problem | ||
| 12/6/2023 | Listing removed | -- |
Source: Trinity Classic Homes Report a problem | ||
| 11/29/2023 | Price change | $522,990+3.5%$208/sqft |
Source: Trinity Classic Homes Report a problem | ||
| 9/30/2023 | Price change | $505,400+1.5%$201/sqft |
Source: Trinity Classic Homes Report a problem | ||
| 9/1/2023 | Price change | $497,900-2.4%$198/sqft |
Source: Trinity Classic Homes Report a problem | ||
| 8/29/2023 | Price change | $509,900$203/sqft |
Source: Trinity Classic Homes Report a problem | ||
| 6/27/2023 | Listed for sale | -- |
Source: Trinity Classic Homes Report a problem | ||
Public tax history
Tax history is unavailable.
Monthly payment
Est. payment
Payment breakdown
Explore the cost of this home by adjusting the details. Changes won't be saved.Climate risks
Neighborhood: 76487
Nearby schools
Schools provided by the listing agent
- Elementary: Poolville
- Middle: Poolville
- High: Poolville
- District: Poolville ISD
Source: NTREIS. This data may not be complete. We recommend contacting the local school district to confirm school assignments for this home.

Similar homes
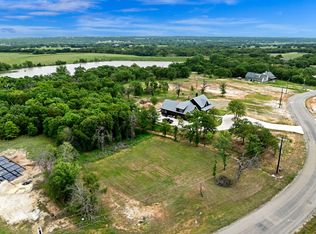
- $525,0003 bd3 ba2.3k sqft269 Zebrastone Way, Poolville, TX 76487New Construction
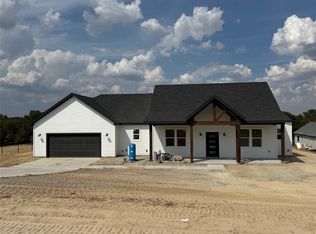 MLS ID #21297240, Rachel Eigenmann. NTREIS
 - $515,0003 bd2 ba2.1k sqft281 Zebrastone Way, Poolville, TX 76487New Construction
 MLS ID #21297243, Rachel Eigenmann. NTREIS
 - $575,9004 bd3 ba2.3k sqft204 Sweetgrass Dr, Poolville, TX 76487For Sale
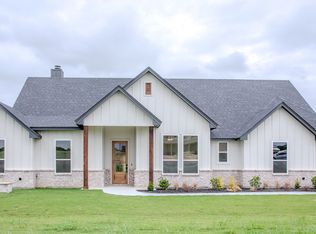 MLS ID #21247361, Whitney Harris. NTREIS
 - $524,9003 bd3 ba2.4k sqft420 Zonaverde Ct, Poolville, TX 76487For Sale
 MLS ID #21189189, Angie Yocum. NTREIS
