You can't put these improvements in a new one for this price! And it still has the builder warranty!!
Welcome to your dream home in one of Parker Counties most desirable new suburbs! This property combines rural charm with modern upgrades—all within a top-notch school district. Step onto a beautifully cleared 2 acres graced by mature trees, and enhanced with over $20K in pipe and top rail non-climb horse fencing, cross fencing, and a back yard fence.
House improvements include whole-house gutters, a state-of-the-art water softener and filtration system, and designer chosen Bali honeycomb blinds. 4 spacious bedrooms, 3½ baths, and a separate private office is ideal for working from home. Located in the highly sought-after Poolville community of Zion Trails, you’re just 2 minutes from Zion Hill Road, 15 minutes from Weatherford, and only a 40-minute drive from Fort Worth—making it perfect for both tranquility and convenience. The interior delights with quartz countertops, high-end Hickory wood laminate floors, and a luxurious master bath designed for relaxation with its separate shower and soaking tub.
Two water heaters ensure a continuous supply of hot water, while the efficient 3-zone HVAC system keeps utility bills low, even during extreme weather. Don’t miss this move-in-ready home that blends modern comforts with the serenity of open country living. Schedule your visit today and experience the best of suburban living in a thriving community! is a REALTOR with Compass RE Texas, LLC.
Sold
Price Unknown
341 Zebrastone Way, Poolville, TX 76487
4beds
2,358sqft
Single Family Residence
Built in 2023
2 Acres Lot
$609,900 Zestimate®
$--/sqft
$3,434 Estimated rent
Home value
$609,900
$555,000 - $671,000
$3,434/mo
Zestimate® history
Owner options
List your home for rent
$3,434/mo
Rent Zestimate®
Find your next renter with Zillow Rental Manager. Plus, with online applications, you can quickly screen prospective tenants – for free.
$3,434/mo
Rent Zestimate®
Refinance and save
Refinancing to a lower rate could help reduce your monthly payments and save thousands over the life of the loan.
Explore your selling options
Work with a Zillow partner agent
Leverage their expertise and Zillow's premium Showcase listings to get your home seen by more buyers.
Get startedList with your own agent
Get your home in front of millions of buyers by listing it on Zillow.
Learn how to do itSell it yourself
Take full control of how buyers see your home on Zillow by listing For Sale by Owner (FSBO).
List your homeWhat's special
Spacious bedroomsQuartz countertopsSeparate private officeMature treesWhole-house guttersLuxurious master bath
Zillow last checked:
Listing updated:
Listed by:
Darlene Dale 0647783 817-694-1256,
Compass RE Texas, LLC 214-814-8100
Bought with:
Tia Parker
Regal, REALTORS
Source: NTREIS,MLS#: 20842231
Facts & features
Interior
Bedrooms & bathrooms
- Bedrooms: 4
- Bathrooms: 4
- Full bathrooms: 3
- 1/2 bathrooms: 1
Primary bedroom
- Features: Ceiling Fan(s), Dual Sinks, Double Vanity, En Suite Bathroom, Garden Tub/Roman Tub, Separate Shower, Walk-In Closet(s)
- Level: First
- Dimensions: 16 x 15
Bedroom
- Level: First
- Dimensions: 13 x 13
Bedroom
- Level: First
- Dimensions: 12 x 12
Bedroom
- Level: Second
Primary bathroom
- Features: Built-in Features, Dual Sinks, En Suite Bathroom, Granite Counters, Garden Tub/Roman Tub, Sink, Separate Shower
- Level: First
Dining room
- Level: First
- Dimensions: 10 x 12
Other
- Level: First
Other
- Features: En Suite Bathroom, Granite Counters
- Level: Second
- Dimensions: 17 x 16
Half bath
- Level: First
Living room
- Features: Ceiling Fan(s), Fireplace
- Dimensions: 17 x 18
Office
- Level: First
- Dimensions: 10 x 9
Utility room
- Level: First
Heating
- Central, Electric
Cooling
- Central Air
Appliances
- Included: Double Oven, Dishwasher, Electric Cooktop, Disposal, Microwave, Water Softener, Vented Exhaust Fan, Water Purifier
- Laundry: Washer Hookup, Electric Dryer Hookup, Laundry in Utility Room
Features
- Cathedral Ceiling(s), Decorative/Designer Lighting Fixtures, Double Vanity, Eat-in Kitchen, Granite Counters, Kitchen Island, Open Floorplan, Pantry, Vaulted Ceiling(s), Natural Woodwork, Walk-In Closet(s)
- Flooring: Carpet, Ceramic Tile, Luxury Vinyl Plank
- Windows: Window Coverings
- Has basement: No
- Number of fireplaces: 1
- Fireplace features: Stone, Wood Burning
Interior area
- Total interior livable area: 2,358 sqft
Property
Parking
- Total spaces: 2
- Parking features: Concrete, Garage, Garage Door Opener, Inside Entrance, Lighted, Garage Faces Side
- Attached garage spaces: 2
Features
- Levels: Two
- Stories: 2
- Patio & porch: Rear Porch, Covered, Front Porch
- Pool features: None
- Fencing: Cross Fenced,Pipe,Wire
Lot
- Size: 2 Acres
- Features: Acreage, Cleared, Subdivision, Sprinkler System
Details
- Parcel number: R000122582
Construction
Type & style
- Home type: SingleFamily
- Architectural style: Detached
- Property subtype: Single Family Residence
- Attached to another structure: Yes
Materials
- Rock, Stone, Wood Siding
- Foundation: Slab
- Roof: Composition
Condition
- Year built: 2023
Utilities & green energy
- Sewer: Aerobic Septic, Private Sewer, Septic Tank
- Water: Well
- Utilities for property: Electricity Connected, Sewer Available, Septic Available, Water Available
Green energy
- Energy efficient items: HVAC, Insulation, Rain/Freeze Sensors, Water Heater, Windows
Community & HOA
Community
- Features: Community Mailbox
- Security: Smoke Detector(s)
- Subdivision: Zion Trails Ph III
HOA
- Has HOA: No
Location
- Region: Poolville
Financial & listing details
- Tax assessed value: $554,030
- Annual tax amount: $3,929
- Date on market: 2/12/2025
- Cumulative days on market: 61 days
- Listing terms: Cash,Conventional,FHA,VA Loan
- Electric utility on property: Yes
- Road surface type: Asphalt
Price history
| Date | Event | Price |
|---|---|---|
| 5/27/2025 | Sold | -- |
Source: NTREIS #20842231 Report a problem | ||
| 4/20/2025 | Pending sale | $579,000$246/sqft |
Source: NTREIS #20842231 Report a problem | ||
| 4/13/2025 | Contingent | $579,000$246/sqft |
Source: NTREIS #20842231 Report a problem | ||
| 4/1/2025 | Price change | $579,000-1.7%$246/sqft |
Source: NTREIS #20842231 Report a problem | ||
| 3/10/2025 | Price change | $589,000-1.7%$250/sqft |
Source: NTREIS #20842231 Report a problem | ||
| 2/12/2025 | Listed for sale | $599,000+9.3%$254/sqft |
Source: NTREIS #20842231 Report a problem | ||
| 11/8/2024 | Listing removed | $548,000$232/sqft |
Source: Trinity Classic Homes Report a problem | ||
| 10/11/2024 | Listed for sale | $548,000-0.1%$232/sqft |
Source: Trinity Classic Homes Report a problem | ||
| 7/30/2024 | Sold | -- |
Source: NTREIS #20639732 Report a problem | ||
| 7/18/2024 | Pending sale | $548,500$233/sqft |
Source: NTREIS #20639732 Report a problem | ||
| 6/29/2024 | Price change | $548,500+0.1%$233/sqft |
Source: NTREIS #20639732 Report a problem | ||
| 6/24/2024 | Price change | $548,000-0.1%$232/sqft |
Source: Trinity Classic Homes Report a problem | ||
| 12/11/2023 | Listed for sale | $548,500-0.1%$233/sqft |
Source: Trinity Classic Homes Report a problem | ||
| 12/6/2023 | Listing removed | -- |
Source: Trinity Classic Homes Report a problem | ||
| 4/19/2023 | Listed for sale | $548,900$233/sqft |
Source: Trinity Classic Homes Report a problem | ||
Public tax history
| Year | Property taxes | Tax assessment |
|---|---|---|
| 2025 | $5,857 +49.1% | $554,030 +90.7% |
| 2024 | $3,929 +240.4% | $290,530 +263.2% |
| 2023 | $1,154 | $80,000 |
Find assessor info on the county website
Neighborhood: 76487
Nearby homes
- $--4 bd3 ba2.3k sqft324 Zebrastone Way, Poolville, TX 76487Sold
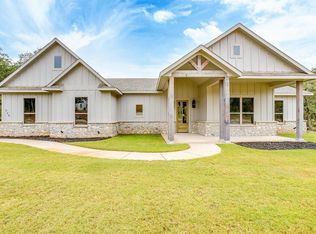
- $--5 bd3 ba2.6k sqft321 Zebrastone Way, Poolville, TX 76487Sold

- $--2.02 acres257 Zebrastone Way, Poolville, TX 76487Sold
- $525,0003 bd3 ba2.3k sqft269 Zebrastone Way, Poolville, TX 76487New Construction
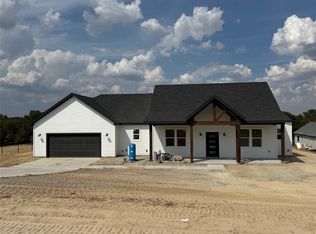
- $--6.4 acres305 Zebrastone Way, Poolville, TX 76487Sold
- $555,0004 bd3 ba2.5k sqft277 Zebrastone Way, Poolville, TX 76487New Construction
- $--5 bd4 ba3k sqft261 Zebrastone Way, Poolville, TX 76487Sold
- $175,0003.14 acres285 Zebrastone Way, Poolville, TX 76487Lot/Land
Nearby schools
GreatSchools rating
- 4/10Poolville Elementary SchoolGrades: PK-5Distance: 3.7 mi
- 4/10Poolville Junior High SchoolGrades: 6-8Distance: 3.7 mi
- 4/10Poolville High SchoolGrades: 9-12Distance: 4.5 mi
Schools provided by the listing agent
- Elementary: Poolville
- High: Poolville
- District: Poolville ISD
Source: NTREIS. This data may not be complete. We recommend contacting the local school district to confirm school assignments for this home.
Get a cash offer in 3 minutes
Find out how much your home could sell for in as little as 3 minutes with a no-obligation cash offer.
Estimated market value
$609,900
Get a cash offer in 3 minutes
Find out how much your home could sell for in as little as 3 minutes with a no-obligation cash offer.
Estimated market value
$609,900
- Texas
- Parker County
- Poolville
- 76487
- 341 Zebrastone Way
