Tucked away on 6 private, tree-lined acres, this brand-new custom home offers a rare opportunity for acreage, privacy, and luxury living. As you wind down the long driveway, the home sits set back from the road, creating a peaceful and private retreat.
Built on a pier-and-beam post-tension concrete foundation with 3500 PSI concrete, this home was designed for durability and long-term performance. The well-planned layout features 4 bedrooms, 3 full bathrooms, and a dedicated office on the main level, along with an oversized garage ideal for trucks, storage, or hobbies.
The chef’s kitchen showcases quartz countertops, all-wood custom cabinetry, a pot filler, gas appliances, double ovens, and a Whirlpool appliance package—perfect for everyday living and entertaining. A spacious laundry room with a farmhouse sink adds convenience and charm.
Upstairs, a 630± sq ft bonus room with a full bath offers flexibility as a fifth bedroom, guest suite, media room, or gym.
Energy-efficient features include two TRANE 18 SEER multi-stage heat pump systems, foam insulation, and a tankless gas water heater. Additional highlights include hardwood floors, propane installed, water softener prep, sod, irrigation, and professional landscaping.
Additional acreage available—contact listing agent.
Sold
Price Unknown
261 Zebrastone Way, Poolville, TX 76487
5beds
3,086sqft
Single Family Residence
Built in 2025
6.31 Acres Lot
$-- Zestimate®
$--/sqft
$4,415 Estimated rent
Home value
Not available
Estimated sales range
Not available
$4,415/mo
Zestimate® history
Owner options
List your home for rent
$4,415/mo
Rent Zestimate®
Find your next renter with Zillow Rental Manager. Plus, with online applications, you can quickly screen prospective tenants – for free.
$4,415/mo
Rent Zestimate®
Refinance and save
Refinancing to a lower rate could help reduce your monthly payments and save thousands over the life of the loan.
Explore your selling options
Work with a Zillow partner agent
Leverage their expertise and Zillow's premium Showcase listings to get your home seen by more buyers.
Get startedList with your own agent
Get your home in front of millions of buyers by listing it on Zillow.
Learn how to do itSell it yourself
Take full control of how buyers see your home on Zillow by listing For Sale by Owner (FSBO).
List your homeWhat's special
Gas appliancesHardwood floorsQuartz countertopsLong drivewayProfessional landscapingFoam insulationDouble ovens
Zillow last checked:
Listing updated:
Listed by:
Michele Colafrancesco 0700453,
Ivy House Realty 817-980-2635
Bought with:
Catriona McCarthy
Dave Perry Miller Real Estate
Source: NTREIS,MLS#: 21115110
Facts & features
Interior
Bedrooms & bathrooms
- Bedrooms: 5
- Bathrooms: 4
- Full bathrooms: 4
Primary bedroom
- Features: Built-in Features
- Level: First
- Dimensions: 14 x 16
Living room
- Level: First
- Dimensions: 18 x 21
Heating
- Central
Cooling
- Central Air
Appliances
- Included: Gas Cooktop
Features
- Decorative/Designer Lighting Fixtures
- Has basement: No
- Number of fireplaces: 1
- Fireplace features: Wood Burning
Interior area
- Total interior livable area: 3,086 sqft
Property
Parking
- Total spaces: 3
- Parking features: Garage, Garage Door Opener, Side By Side, Storage, Workshop in Garage
- Attached garage spaces: 2
- Covered spaces: 3
Features
- Levels: One and One Half
- Stories: 1.5
- Pool features: None
Lot
- Size: 6.31 Acres
- Features: Acreage
Details
- Parcel number: R000122602
Construction
Type & style
- Home type: SingleFamily
- Architectural style: Detached
- Property subtype: Single Family Residence
Condition
- Year built: 2025
Utilities & green energy
- Sewer: Aerobic Septic
- Water: Well
- Utilities for property: Septic Available, Water Available
Community & HOA
Community
- Subdivision: Zion Trails Ph III
HOA
- Has HOA: No
Location
- Region: Poolville
Financial & listing details
- Tax assessed value: $176,680
- Annual tax amount: $2,389
- Date on market: 11/20/2025
- Cumulative days on market: 138 days
Price history
| Date | Event | Price |
|---|---|---|
| 5/1/2026 | Sold | -- |
Source: NTREIS #21115110 Report a problem | ||
| 4/14/2026 | Pending sale | $739,000$239/sqft |
Source: NTREIS #21115110 Report a problem | ||
| 4/6/2026 | Contingent | $739,000$239/sqft |
Source: NTREIS #21115110 Report a problem | ||
| 11/20/2025 | Listed for sale | $739,000+50.5%$239/sqft |
Source: NTREIS #21115110 Report a problem | ||
| 12/30/2024 | Listing removed | $491,000$159/sqft |
Source: Trinity Classic Homes Report a problem | ||
| 10/11/2024 | Listed for sale | $491,000$159/sqft |
Source: Trinity Classic Homes Report a problem | ||
| 9/26/2024 | Listing removed | $491,000$159/sqft |
Source: Trinity Classic Homes Report a problem | ||
| 4/25/2024 | Price change | $491,000-5.5%$159/sqft |
Source: Trinity Classic Homes Report a problem | ||
| 2/28/2024 | Listed for sale | -- |
Source: Trinity Classic Homes Report a problem | ||
| 12/6/2023 | Listing removed | -- |
Source: Trinity Classic Homes Report a problem | ||
| 9/30/2023 | Price change | $519,400+1.5%$168/sqft |
Source: Trinity Classic Homes Report a problem | ||
| 9/1/2023 | Price change | $511,900+16.3%$166/sqft |
Source: Trinity Classic Homes Report a problem | ||
| 8/29/2023 | Price change | $440,200$143/sqft |
Source: Trinity Classic Homes Report a problem | ||
| 6/27/2023 | Listed for sale | -- |
Source: Trinity Classic Homes Report a problem | ||
Public tax history
| Year | Property taxes | Tax assessment |
|---|---|---|
| 2025 | $2,355 -1.5% | $176,680 |
| 2024 | $2,389 -6.3% | $176,680 |
| 2023 | $2,549 | $176,680 |
Find assessor info on the county website
Neighborhood: 76487
Nearby homes
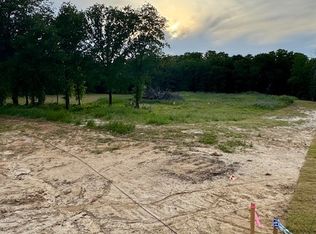
- $--2.02 Acres257 Zebrastone Way, Poolville, TX 76487Sold
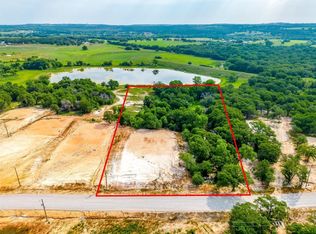
- $--6.4 Acres305 Zebrastone Way, Poolville, TX 76487Sold
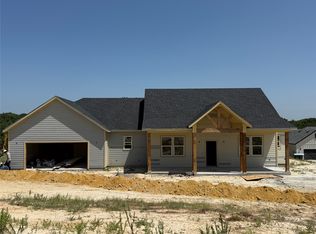
- $525,0003 bd3 ba2.3k sqft269 Zebrastone Way, Poolville, TX 76487New Construction
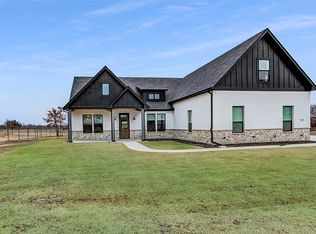
- $--4 bd4 ba2.3k sqft341 Zebrastone Way, Poolville, TX 76487Sold
- $555,0004 bd3 ba2.5k sqft277 Zebrastone Way, Poolville, TX 76487New Construction
- $--4 bd3 ba2.3k sqft324 Zebrastone Way, Poolville, TX 76487Sold
- $515,0003 bd2 ba2.1k sqft281 Zebrastone Way, Poolville, TX 76487New Construction
- $--5 bd3 ba2.6k sqft321 Zebrastone Way, Poolville, TX 76487Sold
Nearby schools
GreatSchools rating
- 4/10Poolville Elementary SchoolGrades: PK-5Distance: 3.6 mi
- 4/10Poolville Junior High SchoolGrades: 6-8Distance: 3.6 mi
- 4/10Poolville High SchoolGrades: 9-12Distance: 4.4 mi
Schools provided by the listing agent
- Elementary: Poolville
- High: Poolville
- District: Poolville ISD
Source: NTREIS. This data may not be complete. We recommend contacting the local school district to confirm school assignments for this home.
- Texas
- Parker County
- Poolville
- 76487
- 261 Zebrastone Way
Nearby cities
Nearby zip codes
Other Poolville Topics
