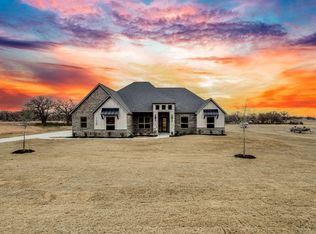
Experience the perfect balance of luxury, space, and country living in this stunning new construction home by Ashlyn Homes, situated on 2.698 acres in the desirable Prairie Winds Estates community! Offering 2,650 square feet of thoughtfully designed living space, this beautiful home features 3 bedrooms, 2.5 bathrooms, and a spacious 3-car garage. Designed with comfort and functionality in mind, the home offers a welcoming setting for everyday living and entertaining alike. The expansive acreage provides endless opportunities to create your own private outdoor retreat, with plenty of room to enjoy the peaceful surroundings and wide-open Texas skies. Prairie Winds Estates features spacious homesites, underground utilities, and fiber-optic internet, offering the tranquility of country living with modern conveniences. Located within Poolville ISD, this exceptional property showcases the quality craftsmanship and attention to detail Ashlyn Homes is known for. Discover the freedom of acreage living without sacrificing the comfort and luxury of a beautifully crafted new home!
For sale
$659,900
121 Prairie Winds Dr, Poolville, TX 76487
3beds
2,650sqft
Single Family Residence
Built in 2026
2.7 Acres Lot
$659,000 Zestimate®
$249/sqft
$-- HOA
What's special
Spacious homesitesUnderground utilities
- 8 days
- 338
- 44
Likely to sell faster than
Zillow last checked:
Listing updated:
Listed by:
Jonathan Lopez 0709658 817-903-9076,
NextHome Integrity Group 817-903-9076
Source: NTREIS,MLS#: 21420559
Facts & features
Interior
Bedrooms & bathrooms
- Bedrooms: 3
- Bathrooms: 3
- Full bathrooms: 2
- 1/2 bathrooms: 1
Primary bedroom
- Features: Walk-In Closet(s)
- Level: First
- Dimensions: 15 x 15
Bedroom
- Features: Split Bedrooms, Walk-In Closet(s)
- Level: First
- Dimensions: 14 x 15
Bedroom
- Features: Split Bedrooms, Walk-In Closet(s)
- Level: First
- Dimensions: 13 x 12
Kitchen
- Level: First
- Dimensions: 16 x 12
Living room
- Level: First
- Dimensions: 19 x 19
Office
- Level: First
- Dimensions: 14 x 12
Heating
- Central, Electric, Heat Pump
Cooling
- Central Air, Ceiling Fan(s), Electric, Heat Pump
Appliances
- Included: Dishwasher, Electric Cooktop, Electric Oven, Electric Water Heater, Disposal, Microwave
Features
- Decorative/Designer Lighting Fixtures, High Speed Internet, Kitchen Island, Pantry, Cable TV, Walk-In Closet(s)
- Flooring: Carpet, Tile
- Has basement: No
- Number of fireplaces: 2
- Fireplace features: Wood Burning
Interior area
- Total interior livable area: 2,650 sqft
Video & virtual tour
Property
Parking
- Total spaces: 3
- Parking features: Garage, Garage Door Opener, Garage Faces Side
- Attached garage spaces: 3
Features
- Levels: One
- Stories: 1
- Patio & porch: Covered
- Pool features: None
Lot
- Size: 2.7 Acres
- Features: Interior Lot, Landscaped, Sprinkler System
Details
- Parcel number: R000128397
Construction
Type & style
- Home type: SingleFamily
- Architectural style: Traditional,Detached
- Property subtype: Single Family Residence
Materials
- Brick
- Foundation: Slab
- Roof: Composition
Condition
- New Construction
- Year built: 2026
Utilities & green energy
- Sewer: Aerobic Septic, Septic Tank
- Water: Well
- Utilities for property: Electricity Available, Septic Available, Underground Utilities, Water Available, Cable Available
Green energy
- Energy efficient items: Appliances, HVAC, Insulation, Thermostat, Windows
Community & HOA
Community
- Features: Community Mailbox
- Security: Carbon Monoxide Detector(s), Smoke Detector(s)
- Subdivision: Prairie Winds Estates
HOA
- Has HOA: No
Location
- Region: Poolville
Financial & listing details
- Price per square foot: $249/sqft
- Date on market: 10/26/2026
- Cumulative days on market: 7 days
- Listing terms: Cash,Conventional,FHA,VA Loan
- Road surface type: Gravel
Estimated market value
$659,000
$626,000 - $692,000
Not available
Price history
| Date | Event | Price |
|---|---|---|
| 10/26/2026 | Listed for sale | $659,900$249/sqft |
Source: NTREIS #21420559 Report a problem | ||
Public tax history
Tax history is unavailable.
Monthly payment
Est. payment
Payment breakdown
Explore the cost of this home by adjusting the details. Changes won't be saved.Climate risks
Neighborhood: 76487
Nearby schools
Schools provided by the listing agent
- Elementary: Poolville
- Middle: Poolville
- High: Poolville
- District: Poolville ISD
Source: NTREIS. This data may not be complete. We recommend contacting the local school district to confirm school assignments for this home.

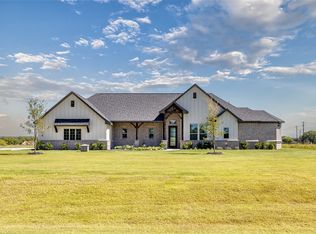
Similar homes
- $675,0003 bd4 ba3.5k sqft317 Zion Forest Trl, Poolville, TX 76487For Sale
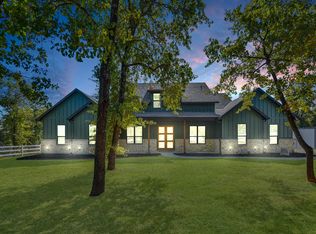 MLS ID #21419751, Staycee Shackelford. NTREIS
- $637,9004 bd3 ba2.5k sqft140 Prairie Winds Dr, Poolville, TX 76487For Sale
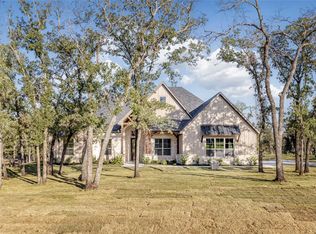 MLS ID #21421257, Jonathan Lopez. NTREIS
- $620,0004 bd4 ba2.7k sqft316 Zion Forest Trl, Poolville, TX 76487For Sale
 MLS ID #21408704, Mike Ziober. NTREIS
- $710,0004 bd3 ba2.4k sqft4000 Conejo Ct, Poolville, TX 76487For Sale
 MLS ID #21419334, Stephanie Mcpeak. NTREIS
