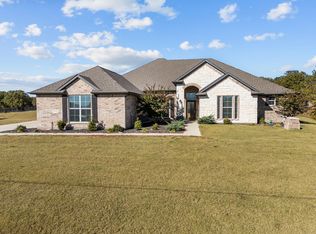
NEW PRICE! LUXURY, LAND & LIFESTYLE IN ZION TRAILS. DISCOVER THE PERFECT BLEND OF UPSCALE LIVING AND COUNTRY CHARM IN THIS STUNNING 5-BEDROOM, 4-BATH CUSTOM HOME ON 2 ACRES IN THE SOUGHT-AFTER ZION TRAILS COMMUNITY. AT NEARLY 2,900 SQ FT, THIS 2021 BUILD OFFERS ROOM TO GROW, ENTERTAIN, AND ENJOY THE QUIET BEAUTY OF POOLVILLE, TX — ALL JUST MINUTES FROM WEATHERFORD AND FORT WORTH. STEP INSIDE TO FIND • LUXURY WOOD LOOK TILE FLOORING, QUARTZ COUNTERTOPS, AND CUSTOM CABINETRY • A CHEFS KITCHEN WITH DOUBLE OVENS, GAS COOKTOP, AND FARMHOUSE SINK • SPACIOUS OPEN-CONCEPT LIVING WITH OVERSIZED WINDOWS AND NATURAL LIGHT • 3-ZONE HVAC, FULL-HOUSE WATER SOFTENER, AND ENERGY-EFFICIENT SYSTEMS OUTSIDE, THE VALUE KEEPS GROWING • CEDAR STAVE PRIVACY FENCING FOR A QUIET AND PEACEFUL BACKYARD • A 30X14 CHICKEN COOP-2-STALL BARN, AND MATURE FRUIT TREES • SPRINKLER SYSTEM AND PLENTY OF SPACE TO ADD A POOL OR SHOP! BONUS: NO CITY TAXES AND NO WATER BILL. LOCATED IN POOLVILLE ISD, THIS PROPERTY OFFERS PEACE, PRIVACY AND A TON OF USABLE SPACE BOTH INSIDE AND OUT. WHETHER YOU'RE LOOKING FOR MODERN COUNTRY LIVING OR A MINI HOMESTEAD SETUP, THIS ONE CHECKS EVERY BOX! SEE AMENITIES & UPGRADES LIST, 360 TOUR & FLOOR PLANS ON NTREIS TRANSACTION DESK*
Sold
Price Unknown
212 Zebrastone Way, Poolville, TX 76487
5beds
2,896sqft
Single Family Residence
Built in 2021
2 Acres Lot
$592,200 Zestimate®
$--/sqft
$3,793 Estimated rent
Home value
$592,200
$545,000 - $645,000
$3,793/mo
Zestimate® history
Owner options
List your home for rent
$3,793/mo
Rent Zestimate®
Find your next renter with Zillow Rental Manager. Plus, with online applications, you can quickly screen prospective tenants – for free.
$3,793/mo
Rent Zestimate®
Refinance and save
Refinancing to a lower rate could help reduce your monthly payments and save thousands over the life of the loan.
Explore your selling options
Work with a Zillow partner agent
Leverage their expertise and Zillow's premium Showcase listings to get your home seen by more buyers.
Get startedList with your own agent
Get your home in front of millions of buyers by listing it on Zillow.
Learn how to do itSell it yourself
Take full control of how buyers see your home on Zillow by listing For Sale by Owner (FSBO).
List your homeWhat's special
Cedar stave privacy fencingOversized windowsQuartz countertopsNatural lightFarmhouse sinkMature fruit treesEnergy-efficient systems
Zillow last checked:
Listing updated:
Listed by:
Sharon Hodnett 0400242 817-994-7152,
Keller Williams Realty 817-329-8850
Bought with:
Alicia Dale
NTX Legacy Realty, LLC
Source: NTREIS,MLS#: 20903365
Facts & features
Interior
Bedrooms & bathrooms
- Bedrooms: 5
- Bathrooms: 4
- Full bathrooms: 3
- 1/2 bathrooms: 1
Primary bedroom
- Features: Ceiling Fan(s), Dual Sinks, Double Vanity, En Suite Bathroom, Garden Tub/Roman Tub, Separate Shower, Walk-In Closet(s)
- Level: First
- Dimensions: 16 x 14
Bedroom
- Features: Ceiling Fan(s), Walk-In Closet(s)
- Level: First
- Dimensions: 12 x 10
Bedroom
- Features: Ceiling Fan(s), Walk-In Closet(s)
- Level: First
- Dimensions: 12 x 13
Bedroom
- Features: Ceiling Fan(s)
- Level: Second
- Dimensions: 13 x 13
Bedroom
- Features: Ceiling Fan(s)
- Level: Second
- Dimensions: 16 x 21
Primary bathroom
- Features: Built-in Features, Dual Sinks, Double Vanity, En Suite Bathroom, Garden Tub/Roman Tub, Separate Shower
- Level: First
- Dimensions: 12 x 12
Breakfast room nook
- Level: First
- Dimensions: 10 x 10
Other
- Features: Built-in Features
- Level: First
- Dimensions: 12 x 8
Half bath
- Level: First
- Dimensions: 5 x 5
Kitchen
- Features: Breakfast Bar, Built-in Features, Kitchen Island, Pantry, Walk-In Pantry
- Level: First
- Dimensions: 12 x 27
Living room
- Features: Ceiling Fan(s)
- Level: First
- Dimensions: 18 x 18
Utility room
- Features: Built-in Features, Utility Room
- Level: First
- Dimensions: 5 x 6
Heating
- Central, Electric, Fireplace(s)
Cooling
- Central Air, Zoned
Appliances
- Included: Double Oven, Dishwasher, Electric Oven, Electric Water Heater, Gas Cooktop, Disposal, Microwave, Refrigerator, Water Softener, Vented Exhaust Fan, Water Purifier
- Laundry: Washer Hookup, Electric Dryer Hookup, Laundry in Utility Room
Features
- Built-in Features, Double Vanity, High Speed Internet, Kitchen Island, Open Floorplan, Pantry, Smart Home, Walk-In Closet(s)
- Windows: Window Coverings
- Has basement: No
- Number of fireplaces: 1
- Fireplace features: Family Room, Gas Starter, Propane, Wood Burning
Interior area
- Total interior livable area: 2,896 sqft
Property
Parking
- Total spaces: 2
- Parking features: Driveway, Garage, Garage Door Opener, Garage Faces Side, Boat, RV Access/Parking
- Attached garage spaces: 2
- Has uncovered spaces: Yes
Features
- Levels: One and One Half
- Stories: 1.5
- Patio & porch: Covered, Patio
- Pool features: None
- Fencing: Back Yard,Cross Fenced,Fenced,Privacy,Wire
Lot
- Size: 2 Acres
- Features: Acreage, Interior Lot, Landscaped, Many Trees, Subdivision, Sprinkler System
Details
- Additional structures: Other, Poultry Coop, RV/Boat Storage, Barn(s), Stable(s)
- Parcel number: R000117561
Construction
Type & style
- Home type: SingleFamily
- Architectural style: Traditional,Detached
- Property subtype: Single Family Residence
Materials
- Board & Batten Siding
- Foundation: Slab
- Roof: Asphalt,Composition
Condition
- Year built: 2021
Utilities & green energy
- Sewer: Aerobic Septic, Septic Tank
- Water: Well
- Utilities for property: Electricity Connected, Propane, Septic Available, Water Available
Community & HOA
Community
- Features: Community Mailbox
- Security: Carbon Monoxide Detector(s), Fire Alarm, Smoke Detector(s)
- Subdivision: Zion Trails Ph II
HOA
- Has HOA: No
Location
- Region: Poolville
Financial & listing details
- Tax assessed value: $534,720
- Annual tax amount: $7,231
- Date on market: 4/17/2025
- Cumulative days on market: 110 days
- Listing terms: Cash,Conventional,FHA,VA Loan
- Electric utility on property: Yes
- Road surface type: Asphalt
Price history
| Date | Event | Price |
|---|---|---|
| 9/4/2025 | Sold | -- |
Source: NTREIS #20903365 Report a problem | ||
| 8/13/2025 | Pending sale | $555,000$192/sqft |
Source: NTREIS #20903365 Report a problem | ||
| 8/6/2025 | Contingent | $555,000$192/sqft |
Source: NTREIS #20903365 Report a problem | ||
| 6/1/2025 | Price change | $555,000-1.8%$192/sqft |
Source: NTREIS #20903365 Report a problem | ||
| 5/18/2025 | Price change | $565,000-2.6%$195/sqft |
Source: NTREIS #20903365 Report a problem | ||
| 5/1/2025 | Price change | $579,900-3%$200/sqft |
Source: NTREIS #20903365 Report a problem | ||
| 4/17/2025 | Listed for sale | $598,000+13.9%$206/sqft |
Source: NTREIS #20903365 Report a problem | ||
| 3/9/2023 | Sold | -- |
Source: NTREIS #20192127 Report a problem | ||
| 2/22/2023 | Contingent | $525,000$181/sqft |
Source: NTREIS #20192127 Report a problem | ||
| 2/14/2023 | Listed for sale | $525,000+5.2%$181/sqft |
Source: NTREIS #20192127 Report a problem | ||
| 1/21/2023 | Contingent | $499,000$172/sqft |
Source: NTREIS #20192127 Report a problem | ||
| 12/29/2022 | Price change | $499,000-7.4%$172/sqft |
Source: NTREIS #20192127 Report a problem | ||
| 12/19/2022 | Pending sale | $538,900$186/sqft |
Source: NTREIS #20192127 Report a problem | ||
| 11/18/2022 | Contingent | $538,900$186/sqft |
Source: NTREIS #20192127 Report a problem | ||
| 11/4/2022 | Price change | $538,9000%$186/sqft |
Source: NTREIS #20192127 Report a problem | ||
| 10/13/2022 | Price change | $539,000-5.3%$186/sqft |
Source: NTREIS #20067466 Report a problem | ||
| 9/1/2022 | Price change | $569,000+3.6%$196/sqft |
Source: NTREIS #20067466 Report a problem | ||
| 8/18/2022 | Price change | $549,000-5.2%$190/sqft |
Source: NTREIS #20067466 Report a problem | ||
| 5/23/2022 | Listed for sale | $579,300+29.3%$200/sqft |
Source: Trinity Classic Homes Report a problem | ||
| 11/15/2021 | Listing removed | -- |
Source: Trinity Classic Homes Report a problem | ||
| 9/2/2021 | Price change | $448,200+3.6%$155/sqft |
Source: Trinity Classic Homes Report a problem | ||
| 8/31/2021 | Price change | $432,633+4.9%$149/sqft |
Source: Trinity Classic Homes Report a problem | ||
| 8/25/2021 | Listed for sale | $412,242$142/sqft |
Source: Trinity Classic Homes Report a problem | ||
Public tax history
| Year | Property taxes | Tax assessment |
|---|---|---|
| 2024 | $7,231 -6.3% | $534,720 |
| 2023 | $7,716 +258.8% | $534,720 +343.3% |
| 2022 | $2,150 | $120,610 |
Find assessor info on the county website
Neighborhood: 76487
Nearby homes
- $649,9995 bd4 ba2.7k sqft204 Zebrastone Way, Poolville, TX 76487Pending

- $--4 bd3 ba2.3k sqft300 Zion Forest Trl, Poolville, TX 76487Sold

- $494,000-- bd-- ba2.7k sqft305 Zion Forest Trl, Poolville, TX 76487Off Market
- $--4 bd3 ba3k sqft304 Zion Forest Trl, Poolville, TX 76487Sold
- $539,300-- bd-- ba2.3k sqft551 Sarra Ln, Poolville, TX 76487Off Market
- $530,6003 bd3 ba2.3k sqft551 Sarra Ln, Weatherford, TX 76088Off Market
- $681,900-- bd-- ba2.4k sqft443 Sarra Ln, Poolville, TX 76487Off Market
- $--4 bd3 ba2.4k sqft308 Zion Forest Trl, Poolville, TX 76487Sold
Nearby schools
GreatSchools rating
- 4/10Poolville Elementary SchoolGrades: PK-5Distance: 4 mi
- 4/10Poolville Junior High SchoolGrades: 6-8Distance: 4 mi
- 5/10Poolville High SchoolGrades: 9-12Distance: 4.7 mi
Schools provided by the listing agent
- Elementary: Poolville
- High: Poolville
- District: Poolville ISD
Source: NTREIS. This data may not be complete. We recommend contacting the local school district to confirm school assignments for this home.
Get a cash offer in 3 minutes
Find out how much your home could sell for in as little as 3 minutes with a no-obligation cash offer.
Estimated market value
$592,200
Get a cash offer in 3 minutes
Find out how much your home could sell for in as little as 3 minutes with a no-obligation cash offer.
Estimated market value
$592,200
- Texas
- Parker County
- Poolville
- 76487
- 212 Zebrastone Way
