Welcome to 308 Zion Forest Trail, a beautifully designed 4-bedroom, 3-bath home set on 2 acres in the peaceful Trails of Zion community. Built in 2022, this property blends modern comfort with quiet country living and has been meticulously maintained, with an exceptional level of cleanliness that is evident the moment you walk through the door.
The open-concept living area features high ceilings, abundant natural light, and a striking wood-burning fireplace. The gourmet kitchen includes an oversized island, walk-in pantry, and generous counter space—perfect for cooking, entertaining, or gathering with family.
The private owner’s suite offers a serene retreat with dual vanities, a soaking tub, a glass-enclosed shower, and a massive walk-in closet. Three additional bedrooms and a flex room provide plenty of space for children, guests, work, or hobbies.
Outdoors, this property truly stands out. Enjoy warm Texas days in your saltwater pool, designed for low-maintenance relaxation. The acreage also includes a one stall horse barn (30x30), making this home ideal for equestrian living or anyone wanting space for animals. With no HOA, a low tax rate, and room to expand, the possibilities are endless.
Additional features include a 3-car side-facing garage, sprinkler system, rain gutters, and energy-efficient construction. Located in Poolville ISD, this home offers refined country living with modern convenience.
This home has been cared for with pride and attention to detail—move-in ready, spotless, and waiting for its next owner.
For sale
$599,999
308 Zion Forest Trl, Poolville, TX 76487
4beds
2,499sqft
Single Family Residence
Built in 2022
2 Acres Lot
$591,100 Zestimate®
$240/sqft
$-- HOA
What's special
Saltwater poolStriking wood-burning fireplaceHigh ceilingsAbundant natural lightSoaking tubFlex roomOversized island
- 1 day |
- 372 |
- 23 |
Zillow last checked:
Listing updated:
Listed by:
Aaron Ramsay 0705469 817-304-1270,
Ready Real Estate LLC 817-569-8200
Source: NTREIS,MLS#: 21335741
Facts & features
Interior
Bedrooms & bathrooms
- Bedrooms: 4
- Bathrooms: 3
- Full bathrooms: 3
Primary bedroom
- Features: Ceiling Fan(s), Walk-In Closet(s)
- Level: First
- Dimensions: 14 x 15
Bedroom
- Features: Ceiling Fan(s), Walk-In Closet(s)
- Level: First
- Dimensions: 13 x 10
Bedroom
- Features: Ceiling Fan(s), Walk-In Closet(s)
- Level: First
- Dimensions: 13 x 10
Bedroom
- Features: Walk-In Closet(s)
- Level: First
- Dimensions: 11 x 12
Primary bathroom
- Features: Built-in Features, Dual Sinks, Garden Tub/Roman Tub, Stone Counters
- Level: First
- Dimensions: 12 x 9
Dining room
- Level: First
- Dimensions: 11 x 12
Kitchen
- Features: Eat-in Kitchen, Granite Counters, Kitchen Island, Pantry, Stone Counters, Walk-In Pantry
- Level: First
- Dimensions: 11 x 15
Living room
- Features: Ceiling Fan(s), Fireplace
- Level: First
- Dimensions: 18 x 22
Office
- Features: Ceiling Fan(s)
- Level: First
- Dimensions: 10 x 11
Heating
- Central
Cooling
- Central Air, Ceiling Fan(s)
Appliances
- Included: Dryer, Dishwasher, Electric Cooktop, Electric Oven, Electric Range, Disposal, Microwave, Refrigerator
- Laundry: Washer Hookup, Dryer Hookup, ElectricDryer Hookup, Laundry in Utility Room
Features
- Decorative/Designer Lighting Fixtures, Eat-in Kitchen, Granite Counters, High Speed Internet, Kitchen Island, Open Floorplan, Pantry, Cable TV, Walk-In Closet(s), Wired for Sound
- Flooring: Carpet, Engineered Hardwood, Tile
- Has basement: No
- Number of fireplaces: 1
- Fireplace features: Blower Fan, Decorative, Living Room, Stone, Wood Burning
Interior area
- Total interior livable area: 2,499 sqft
Video & virtual tour
Property
Parking
- Total spaces: 3
- Parking features: Concrete, Oversized, Garage Faces Side
- Attached garage spaces: 3
Features
- Levels: One
- Stories: 1
- Patio & porch: Covered
- Pool features: Fiberglass, In Ground, Outdoor Pool, Pool
- Fencing: Cross Fenced,Other,Privacy
Lot
- Size: 2 Acres
- Features: Back Yard, Hardwood Trees, Interior Lot, Lawn, Landscaped, Many Trees, Sprinkler System
Details
- Additional structures: Workshop, Barn(s), Stable(s)
- Parcel number: R000117575
Construction
Type & style
- Home type: SingleFamily
- Architectural style: Traditional,Detached
- Property subtype: Single Family Residence
- Attached to another structure: Yes
Materials
- Brick, Rock, Stone
- Foundation: Slab
- Roof: Shingle
Condition
- Year built: 2022
Utilities & green energy
- Sewer: Aerobic Septic, Septic Tank
- Water: Well
- Utilities for property: Septic Available, Water Available, Cable Available
Community & HOA
Community
- Security: Smoke Detector(s)
- Subdivision: Zion Trails Ph Ii
HOA
- Has HOA: No
Location
- Region: Poolville
Financial & listing details
- Price per square foot: $240/sqft
- Tax assessed value: $565,439
- Annual tax amount: $6,890
- Date on market: 7/21/2026
- Listing terms: Cash,Conventional,FHA,VA Loan
Estimated market value
$591,100
$562,000 - $621,000
$4,120/mo
Price history
| Date | Event | Price |
|---|---|---|
| 7/21/2026 | Listed for sale | $599,999+22.5%$240/sqft |
Source: NTREIS #21335741 Report a problem | ||
| 9/15/2023 | Sold | -- |
Source: NTREIS #20173595 Report a problem | ||
| 8/21/2023 | Contingent | $489,900$196/sqft |
Source: NTREIS #20173595 Report a problem | ||
| 7/21/2023 | Price change | $489,900-4%$196/sqft |
Source: NTREIS #20173595 Report a problem | ||
| 5/18/2023 | Price change | $510,075+0%$204/sqft |
Source: NTREIS #20173595 Report a problem | ||
| 2/15/2023 | Price change | $509,900-0.5%$204/sqft |
Source: NTREIS #20173595 Report a problem | ||
| 1/3/2023 | Price change | $512,590+0.4%$205/sqft |
Source: NTREIS #20173595 Report a problem | ||
| 12/10/2022 | Price change | $510,590+0.6%$204/sqft |
Source: NTREIS #20173595 Report a problem | ||
| 11/21/2022 | Price change | $507,690-2.3%$203/sqft |
Source: NTREIS #20173595 Report a problem | ||
| 11/7/2022 | Price change | $519,590-0.1%$208/sqft |
Source: NTREIS #20173595 Report a problem | ||
| 11/1/2022 | Price change | $519,940+0.1%$208/sqft |
Source: NTREIS #20173595 Report a problem | ||
| 10/30/2022 | Price change | $519,165+0.7%$208/sqft |
Source: NTREIS #20173595 Report a problem | ||
| 9/27/2022 | Listed for sale | $515,740$206/sqft |
Source: NTREIS #20173595 Report a problem | ||
Public tax history
| Year | Property taxes | Tax assessment |
|---|---|---|
| 2025 | $5,828 +4.1% | $565,439 +20.3% |
| 2024 | $5,597 -0.1% | $470,000 +21.1% |
| 2023 | $5,602 +461.1% | $388,210 +593.2% |
| 2022 | $998 | $56,000 |
Find assessor info on the county website
Monthly payment
Est. payment
Payment breakdown
Explore the cost of this home by adjusting the details. Changes won't be saved.Climate risks
Neighborhood: 76487
Nearby schools
GreatSchools rating
- 4/10Poolville Elementary SchoolGrades: PK-5Distance: 3.8 mi
- 4/10Poolville Junior High SchoolGrades: 6-8Distance: 3.8 mi
- 4/10Poolville High SchoolGrades: 9-12Distance: 4.6 mi
Schools provided by the listing agent
- Elementary: Poolville
- Middle: Poolville
- High: Poolville
- District: Poolville ISD
Source: NTREIS. This data may not be complete. We recommend contacting the local school district to confirm school assignments for this home.
- $--4 bd3 ba3k sqft304 Zion Forest Trl, Poolville, TX 76487Sold
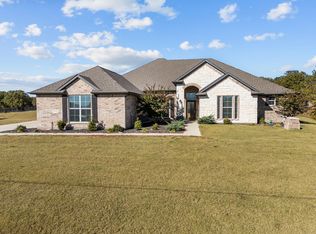
- $732,5005 bd4 ba2.8k sqft312 Zion Forest Trl, Poolville, TX 76487Off Market
- $--4 bd4 ba2.7k sqft405 Zonaverde Ct, Poolville, TX 76487Sold

- $--4 bd3 ba2.3k sqft300 Zion Forest Trl, Poolville, TX 76487Sold

- $670,200-- bd-- ba3.3k sqft309 Zion Forest Trl, Poolville, TX 76487Off Market
- $618,200-- bd-- ba2.7k sqft316 Zion Forest Trl, Poolville, TX 76487Off Market
- $486,800-- bd-- ba2.7k sqft305 Zion Forest Trl, Poolville, TX 76487Off Market
- $551,1004 bd3 ba2.3k sqft313 Zion Forest Trl, Poolville, TX 76487Off Market
A local agent can set up tours, give advice and negotiate with sellers.
A local lender can help you make sure your offer is ready when you are.
Similar homes
- $679,9995 bd4 ba2.7k sqft204 Zebrastone Way, Poolville, TX 76487For Sale
 MLS ID #21294399, Aaron Ramsay. NTREIS
 - $575,0003 bd3 ba2.4k sqft344 Zebrastone Way, Poolville, TX 76487For Sale
 MLS ID #21307074, Brandi Sain. NTREIS
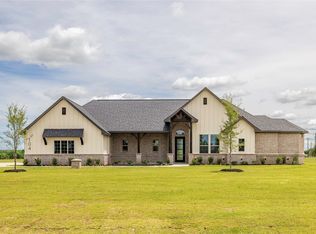
 - $579,9004 bd3 ba2.4k sqft104 Prairie Winds Dr, Poolville, TX 76487For Sale
 MLS ID #21249421, Brandi Guerra. NTREIS
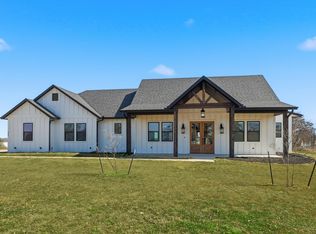
 - $544,9003 bd3 ba2.4k sqft420 Zonaverde Ct, Poolville, TX 76487For Sale
 MLS ID #21189189, Angie Yocum. NTREIS
 - $575,9004 bd3 ba2.3k sqft204 Sweetgrass Dr, Poolville, TX 76487For SaleMLS ID #21247361, Whitney Harris. NTREIS
- $555,0004 bd3 ba2.5k sqft277 Zebrastone Way, Poolville, TX 76487New ConstructionMLS ID #21297241, Rachel Eigenmann. NTREIS
- $583,0004 bd4 ba2.6k sqft309 Aviara Ct, Poolville, TX 76487For SaleMLS ID #21252768, Brandy Bodenhamer. NTREIS
- $549,5004 bd2 ba2.1k sqft185 Stanley Ln, Poolville, TX 76487For SaleMLS ID #21225948, Tammy Phillips Saul. NTREIS
- $595,0003 bd3 ba2.9k sqft9459 Zion Hill Rd, Poolville, TX 76487For SaleMLS ID #21314439, Angela Murphy. NTREIS
- $600,0004 bd3 ba2.4k sqft2053 Glenhollow Dr, Weatherford, TX 76088For SaleMLS ID #21318564, Sara Eppler. NTREIS
- $630,0003 bd3 ba2.1k sqftLoggins Trl, Poolville, TX 76487For SaleMLS ID #21275470, Lisa Bransom Wright. NTREIS
- $549,0004 bd3 ba2.9k sqft2284 Erwin Rd, Poolville, TX 76487For SaleMLS ID #21306191, Danielle Farr. NTREIS
- $549,9003 bd3 ba2.3k sqft141 Prairie Winds Dr, Poolville, TX 76487For SaleMLS ID #21234812, Whitney Harris. NTREIS
- $525,0003 bd3 ba2.3k sqft269 Zebrastone Way, Poolville, TX 76487New ConstructionMLS ID #21297240, Rachel Eigenmann. NTREIS
- $499,5003 bd2 ba2.2k sqft173 Stanley Ln, Poolville, TX 76487For SaleMLS ID #21227450, Andrea Day. NTREIS
- $629,0004 bd3 ba2.5k sqft244 Harvard Ln, Springtown, TX 76082For SaleMLS ID #21330757, Promise Crews. NTREIS
- $624,9003 bd3 ba2.5k sqft1099 Paradise Pkwy, Poolville, TX 76487For SaleMLS ID #21283579, William Nelson. NTREIS
- $635,0005 bd3 ba2.5k sqft1011 Glenoaks Dr, Weatherford, TX 76088For SaleMLS ID #21327566, Krayton Kirkpatrick. NTREIS
- $525,0004 bd3 ba2.6k sqft459 Red Bird Dr, Springtown, TX 76082For SaleMLS ID #21332303, Russell Taylor. NTREIS
- $515,0003 bd2 ba2.1k sqft281 Zebrastone Way, Poolville, TX 76487New ConstructionMLS ID #21297243, Rachel Eigenmann. NTREIS
