Luxury country living on 2 ACRES featuring a custom modern farmhouse with 4 BEDROOMS, 3 BATHROOMS, A DEDICATED OFFICE, 3 CAR GARAGE AND A 16' X 50' CUSTOM SHOP WITH ELECTRICITY. Designed for seamless everyday living with an open-concept layout, soaring ceilings, custom wood ceiling beams, custom cabinetry, fresh interior paint, and NO CARPET anywhere!! HORSE FRIENDLY!
The kitchen is equally impressive, featuring premium LG appliances, an oversized island, abundant storage, and seamless flow into the living and dining areas. Electric shades in the living room, kitchen, and sliding glass door, along with custom shades throughout the home, provide comfort, privacy and convenience.
Step outside to enjoy a large COVERED BACK PORCH overlooking your private acreage, with plenty of space to add a FUTURE POOL, enjoy outdoor living, or create your dream backyard retreat.
Designed with both lifestyle and function in mind, the home includes recent improvements such as a NEW WHOLE-HOME WATER FILTRATION SYSTEM, SERVICED HVAC, RECENTLY PUMPED SEPTIC SYSTEM, EPOXY FLOORING, FRESH LANDSCAPING, AND A HEATED GARAGE, ideal for storage, hobbies, or a home gym.
The standout feature is the 16' X 50' CUSTOM-BUILT SHOP ON A CONCRETE SLAB WITH ELECTRICITY, with water lines nearby for future plumbing. Ideal for a workshop, equipment storage, business use, hobby space, man cave, or future guest quarters or mother-in-law suite.
Whether you're enjoying quiet country mornings, working in the shop, or relaxing on the porch, this property delivers a rare combination of modern farmhouse living, usable acreage, and flexible space for future expansion. Horse Friendly!! Don't miss out on this one!!
Under contract
Price cut: $25K (7/22)
$600,000
2053 Glenhollow Dr, Weatherford, TX 76088
4beds
2,450sqft
:
Get pre-qualified$4,153/mo
Single Family Residence
Built in 2023
2 Acres Lot
$598,800 Zestimate®
$245/sqft
$21/mo HOA
What's special
Heated garageCustom modern farmhouseDedicated officeFresh interior paintPremium lg appliancesEpoxy flooringWater lines nearby
- 15 days |
- 3,009 |
- 294 |
Zillow last checked:
Listing updated:
Listed by:
Sara Eppler 0776860 281-475-7425,
eXp Realty LLC 888-519-7431
Source: NTREIS,MLS#: 21318564
Facts & features
Interior
Bedrooms & bathrooms
- Bedrooms: 4
- Bathrooms: 3
- Full bathrooms: 3
Primary bedroom
- Level: First
- Dimensions: 0 x 0
Living room
- Level: First
- Dimensions: 0 x 0
Heating
- Central, Electric
Cooling
- Central Air, Electric
Appliances
- Included: Dishwasher, Electric Cooktop, Electric Oven, Electric Range, Electric Water Heater, Disposal, Microwave, Refrigerator, Water Softener
- Laundry: Laundry in Utility Room
Features
- Built-in Features, Chandelier, Decorative/Designer Lighting Fixtures, Eat-in Kitchen, Granite Counters, Kitchen Island, Open Floorplan, Pantry, Walk-In Closet(s)
- Has basement: No
- Number of fireplaces: 1
- Fireplace features: Living Room
Interior area
- Total interior livable area: 2,450 sqft
Video & virtual tour
Property
Parking
- Total spaces: 5
- Parking features: Additional Parking, Direct Access, Driveway, Epoxy Flooring, Garage, Golf Cart Garage, Heated Garage, Oversized
- Attached garage spaces: 3
- Covered spaces: 5
Features
- Levels: One
- Stories: 1
- Pool features: None
Lot
- Size: 2 Acres
- Features: Landscaped, Many Trees
Details
- Additional structures: Storage, Workshop
- Parcel number: R000119760
- Other equipment: Negotiable
Construction
Type & style
- Home type: SingleFamily
- Architectural style: Detached
- Property subtype: Single Family Residence
Materials
- Foundation: Slab
- Roof: Shingle
Condition
- Year built: 2023
Utilities & green energy
- Sewer: Aerobic Septic
- Water: Well
- Utilities for property: Septic Available, Water Available
Community & HOA
Community
- Security: Security System
- Subdivision: Glenhollow Ranch Ph 1
HOA
- Has HOA: Yes
- Services included: Association Management
- HOA fee: $250 annually
- HOA name: Glenhollow Ranch Hoa
- HOA phone: 615-351-3109
Location
- Region: Weatherford
Financial & listing details
- Price per square foot: $245/sqft
- Annual tax amount: $10,258
- Date on market: 7/16/2026
- Cumulative days on market: 15 days
Estimated market value
$598,800
$569,000 - $629,000
$3,429/mo
Price history
| Date | Event | Price |
|---|---|---|
| 7/30/2026 | Contingent | $600,000$245/sqft |
Source: NTREIS #21318564 Report a problem | ||
| 7/22/2026 | Price change | $600,000-4%$245/sqft |
Source: NTREIS #21318564 Report a problem | ||
| 7/16/2026 | Listed for sale | $625,000+6.1%$255/sqft |
Source: NTREIS #21318564 Report a problem | ||
| 10/31/2023 | Sold | -- |
Source: NTREIS #20388874 Report a problem | ||
| 10/5/2023 | Pending sale | $589,000$240/sqft |
Source: NTREIS #20388874 Report a problem | ||
| 8/19/2023 | Listed for sale | $589,000$240/sqft |
Source: NTREIS #20388874 Report a problem | ||
Public tax history
Tax history is unavailable.
Monthly payment
Est. payment
Payment breakdown
Explore the cost of this home by adjusting the details. Changes won't be saved.Climate risks
Neighborhood: 76088
Nearby schools
GreatSchools rating
- 6/10Seguin Elementary SchoolGrades: PK-5Distance: 7.8 mi
- 5/10Tison Middle SchoolGrades: 6-8Distance: 9.7 mi
- 5/10Weatherford High SchoolGrades: 9-12Distance: 11.5 mi
Schools provided by the listing agent
- Elementary: Seguin
- Middle: Tison
- High: Weatherford
- District: Weatherford ISD
Source: NTREIS. This data may not be complete. We recommend contacting the local school district to confirm school assignments for this home.
- $4,0904 bd3 ba2.5k sqft2057 Glenhollow Dr, Weatherford, TX 76088For Rent
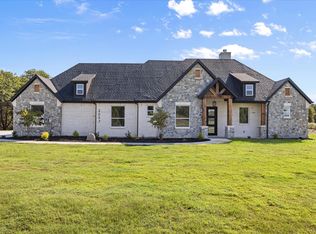
- $--5 bd3 ba2.7k sqft2049 Glenhollow Dr, Weatherford, TX 76088Sold

- $619,100-- bd-- ba2.3k sqft2045 Glenhollow Dr, Weatherford, TX 76088Off Market
- $769,0005 bd3 ba3.1k sqft2061 Glenhollow Dr, Weatherford, TX 76088Pending

- $--3 bd3 ba2.5k sqft2054 Glenhollow Dr, Weatherford, TX 76088Sold
- $50,0002.11 Acres2041 Glenhollow Dr, Weatherford, TX 76088Off Market
- $50,0003.21 Acres2068 Glenhollow Dr, Weatherford, TX 76088Off Market
- $--5 bd3 ba2.7k sqft2037 Glenhollow Dr, Weatherford, TX 76088Sold
A local agent can set up tours, give advice and negotiate with sellers.
A local lender can help you make sure your offer is ready when you are.
Similar homes
- $629,0005 bd3 ba2.5k sqft1011 Glenoaks Dr, Weatherford, TX 76088For Sale
 MLS ID #21327566, Krayton Kirkpatrick. NTREIS
 - $715,0003 bd3 ba2.1k sqft606 Central Rd, Weatherford, TX 76088For Sale
 MLS ID #21337752, Destinye Willis. NTREIS
 - $629,9954 bd2 ba3.3k sqft1609 Sweet Springs Rd, Weatherford, TX 76088For Sale
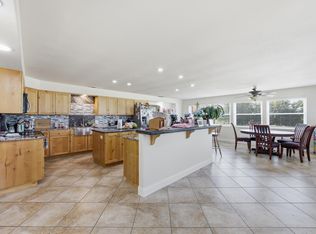 MLS ID #21316748, Jennifer Stevens. NTREIS
 - $634,8004 bd3 ba2.7k sqft3032 Perkins Ln, Weatherford, TX 76088For Sale
 MLS ID #21045489, Taylor Garcia. NTREIS
 - $549,0004 bd2 ba2.7k sqft1040 Cloudy Ct, Weatherford, TX 76085For SaleMLS ID #21321425, Keaton Vaughn. NTREIS
- $649,9994 bd4 ba2.6k sqft1040 Dove Hill Branch Rd, Weatherford, TX 76088New ConstructionMLS ID #21329020, Kamisha Tuley. NTREIS
- $559,0004 bd3 ba2.5k sqft240 Latigo Way, Weatherford, TX 76088For SaleMLS ID #21032037, Flor Alvarado. NTREIS
- $630,0004 bd2 ba2.2k sqft617 Bent Tree Ln, Weatherford, TX 76085For SaleMLS ID #21294100, Jack McLemore. NTREIS
- $588,0004 bd3 ba2.3k sqft4000 Crick Ct, Weatherford, TX 76087For SaleMLS ID #21291543, Candice Beal. NTREIS
- $725,0005 bd3 ba3.1k sqft1040 Pioneer Xing, Weatherford, TX 76088For SaleMLS ID #21259916, Kelli Frost Boyd. NTREIS
- $679,9995 bd4 ba2.7k sqft204 Zebrastone Way, Poolville, TX 76487For SaleMLS ID #21294399, Aaron Ramsay. NTREIS
- $515,0003 bd3 ba2.4k sqft1057 Salvation Dr, Weatherford, TX 76088New ConstructionMLS ID #21339661, Staci Starek. NTREIS
- $599,0003 bd3 ba2.6k sqft127 Pleasant Valley Ln, Weatherford, TX 76087For SaleMLS ID #21194881, Jessica Kearns. NTREIS
- $499,0003 bd2 ba2.1k sqft237 Kilkenny Rd, Poolville, TX 76487For SaleMLS ID #21345363, Heidi Wilburn. NTREIS
- $619,9504 bd3 ba2.4k sqft612 Bent Tree Ln, Weatherford, TX 76085For SaleMLS ID #21173249, Jory Walker. NTREIS
- $575,9004 bd3 ba2.3k sqft204 Sweetgrass Dr, Poolville, TX 76487For SaleMLS ID #21247361, Whitney Harris. NTREIS
- $549,0004 bd3 ba2.9k sqft2284 Erwin Rd, Poolville, TX 76487For SaleMLS ID #21306191, Danielle Farr. NTREIS
- $539,9003 bd3 ba2.4k sqft420 Zonaverde Ct, Poolville, TX 76487For SaleMLS ID #21189189, Angie Yocum. NTREIS
- $610,0005 bd3 ba2.6k sqft1052 Kessler Rd, Weatherford, TX 76087For SaleMLS ID #21273056, Mona Zafarullah. NTREIS
- $485,0004 bd2 ba2.2k sqft5024 Freestone Dr, Weatherford, TX 76085For SaleMLS ID #21315440, Courtney Gutierrez. NTREIS
