Beautiful 2-Acre Property with Luxury Finishes – $10,000 Seller Credit Offered
This stunning home offers 5 spacious bedrooms, a dedicated office, and an upstairs game room. The open floor plan features a living area with fireplace, seamlessly connected to a chef’s kitchen with custom ceiling-height cabinetry, premium appliances, and a dining space filled with natural light.
Enjoy breathtaking views from the oversized balcony with its own fireplace, or entertain outdoors with a full kitchen and additional fireplace. A propane tank, water well, and no city taxes provide comfort and savings.
With high-end finishes, custom lighting, and low-maintenance landscaping, this home blends elegance, functionality, and country living just minutes from downtown Weatherford. Seller offering $10K credit !
Pending
$769,000
2061 Glenhollow Dr, Weatherford, TX 76088
5beds
3,131sqft
:
Get pre-qualified$5,259/mo
Single Family Residence
Built in 2025
2.03 Acres Lot
$759,700 Zestimate®
$246/sqft
$21/mo HOA
What's special
Open floor planDedicated officeHigh-end finishesLow-maintenance landscapingSpacious bedroomsPremium appliancesBreathtaking views
- 311 days |
- 39 |
- 2 |
Zillow last checked:
Listing updated:
Listed by:
Jossil Abdel Malik 0777824 817-890-7325,
TDRealty 817-890-7325
Source: NTREIS,MLS#: 21062590
Facts & features
Interior
Bedrooms & bathrooms
- Bedrooms: 5
- Bathrooms: 3
- Full bathrooms: 3
Primary bedroom
- Level: First
- Dimensions: 19 x 16
Bedroom
- Level: First
- Dimensions: 14 x 13
Bedroom
- Level: First
- Dimensions: 13 x 10
Bedroom
- Level: First
- Dimensions: 15 x 14
Bedroom
- Level: First
- Dimensions: 19 x 14
Primary bathroom
- Level: First
- Dimensions: 15 x 15
Dining room
- Level: First
- Dimensions: 16 x 15
Other
- Level: First
- Dimensions: 11 x 10
Other
- Level: First
- Dimensions: 10 x 6
Game room
- Level: Second
- Dimensions: 15 x 16
Living room
- Level: First
- Dimensions: 19 x 19
Office
- Level: First
- Dimensions: 15 x 11
Heating
- Central, Electric, Fireplace(s), Heat Pump
Cooling
- Attic Fan, Central Air, Ceiling Fan(s), Electric
Appliances
- Included: Dishwasher, Electric Cooktop, Electric Oven, Electric Water Heater, Disposal, Microwave, Refrigerator, Vented Exhaust Fan
Features
- Built-in Features, Chandelier, Decorative/Designer Lighting Fixtures, Double Vanity, Eat-in Kitchen, Granite Counters, Kitchen Island, Multiple Staircases, Open Floorplan, Pantry, Walk-In Closet(s)
- Flooring: Tile
- Has basement: No
- Number of fireplaces: 3
- Fireplace features: Decorative, Living Room, Other, Outside, Insert
Interior area
- Total interior livable area: 3,131 sqft
Video & virtual tour
Property
Parking
- Total spaces: 3
- Parking features: Additional Parking, Door-Single, Driveway, Garage, Garage Door Opener, Garage Faces Rear
- Attached garage spaces: 3
- Has uncovered spaces: Yes
Features
- Levels: Two
- Stories: 2
- Patio & porch: Balcony, Covered
- Exterior features: Balcony, Outdoor Kitchen
- Pool features: None
Lot
- Size: 2.03 Acres
- Features: Acreage
Details
- Parcel number: R000119758
Construction
Type & style
- Home type: SingleFamily
- Architectural style: Detached
- Property subtype: Single Family Residence
Materials
- Frame, Other, Concrete, Stone Veneer
- Foundation: Slab
- Roof: Shingle
Condition
- New construction: Yes
- Year built: 2025
Utilities & green energy
- Sewer: Aerobic Septic
- Water: Well
- Utilities for property: Septic Available, Water Available
Community & HOA
Community
- Subdivision: GLENHOLLOW RANCH PH 1, F-102
HOA
- Has HOA: Yes
- Services included: Association Management
- HOA fee: $250 annually
- HOA name: Glenhollow Ranch OA
- HOA phone: 615-351-3109
Location
- Region: Weatherford
Financial & listing details
- Price per square foot: $246/sqft
- Tax assessed value: $50,000
- Annual tax amount: $805
- Date on market: 9/18/2025
- Cumulative days on market: 207 days
- Listing terms: Cash,Conventional,FHA,VA Loan
Estimated market value
$759,700
$722,000 - $798,000
$3,994/mo
Price history
| Date | Event | Price |
|---|---|---|
| 1/15/2026 | Pending sale | $769,000$246/sqft |
Source: NTREIS #21062590 Report a problem | ||
| 9/18/2025 | Listed for sale | $769,000$246/sqft |
Source: NTREIS #21062590 Report a problem | ||
Public tax history
| Year | Property taxes | Tax assessment |
|---|---|---|
| 2025 | $805 -1.2% | $50,000 |
| 2024 | $815 +0.4% | $50,000 |
| 2023 | $811 -12.9% | $50,000 |
| 2022 | $931 | $50,000 |
Find assessor info on the county website
Monthly payment
Est. payment
Payment breakdown
Explore the cost of this home by adjusting the details. Changes won't be saved.Climate risks
Neighborhood: 76088
Nearby schools
GreatSchools rating
- 6/10Seguin Elementary SchoolGrades: PK-5Distance: 7.7 mi
- 5/10Tison Middle SchoolGrades: 6-8Distance: 9.6 mi
- 5/10Weatherford High SchoolGrades: 9-12Distance: 11.4 mi
Schools provided by the listing agent
- Elementary: Seguin
- Middle: Tison
- High: Weatherford
- District: Weatherford ISD
Source: NTREIS. This data may not be complete. We recommend contacting the local school district to confirm school assignments for this home.
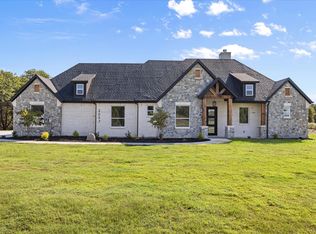
- $4,0904 bd3 ba2.5k sqft2057 Glenhollow Dr, Weatherford, TX 76088For Rent
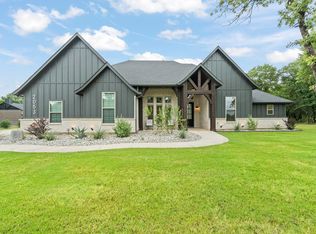
- $600,0004 bd3 ba2.4k sqft2053 Glenhollow Dr, Weatherford, TX 76088For Sale
- $50,0003.21 Acres2068 Glenhollow Dr, Weatherford, TX 76088Off Market
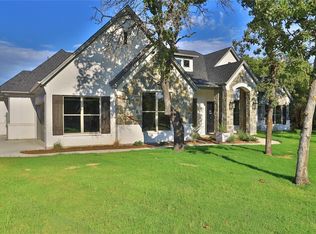
- $--3 bd3 ba2.5k sqft2054 Glenhollow Dr, Weatherford, TX 76088Sold
- $--5 bd3 ba2.7k sqft2049 Glenhollow Dr, Weatherford, TX 76088Sold
- $618,100-- bd-- ba2.3k sqft2045 Glenhollow Dr, Weatherford, TX 76088Off Market
- $--4 bd3 ba2.5k sqft2076 Glenhollow Dr, Weatherford, TX 76088Sold
- $--5 bd3 ba2.7k sqft2081 Glenhollow Dr, Weatherford, TX 76088Sold
A local agent can set up tours, give advice and negotiate with sellers.
A local lender can help you make sure your offer is ready when you are.
Similar homes
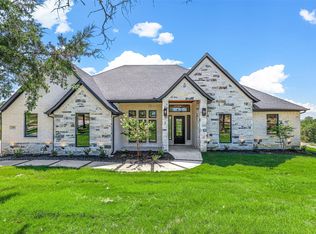
- $635,0005 bd4 ba2.8k sqft1064 Glenoaks Dr, Weatherford, TX 76088For Sale
 MLS ID #21192445, Nick Good. NTREIS
 - $889,0004 bd4 ba3.2k sqft1019 Glenoaks Dr, Weatherford, TX 76088New Construction
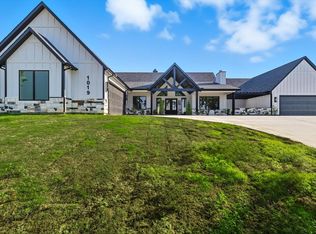 MLS ID #21071572, Jossil Abdel Malik. NTREIS
 - $585,0004 bd3 ba2.6k sqft5009 Glenoaks Ct, Weatherford, TX 76088New Construction
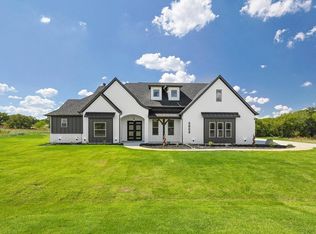 MLS ID #50325652, Wael Alwazir, Texas Signature Realty. HAR
 - $636,0005 bd3 ba2.5k sqft1107 Pioneer Xing, Weatherford, TX 76088For Sale
 MLS ID #21313929, Carla Staats. NTREIS
 - $869,0004 bd4 ba3.3k sqft2043 Woodland Rd, Weatherford, TX 76088For SaleMLS ID #21222634, Rees Atkins. NTREIS
- $1,049,9995 bd4 ba4k sqft175 Bittersweet Trl, Weatherford, TX 76088For SaleMLS ID #21340949, Teresa Hill. NTREIS
- $649,9005 bd4 ba3.3k sqft1097 Woodland Rd, Weatherford, TX 76088For SaleMLS ID #21283732, Brandy Preuit. NTREIS
- $777,0004 bd3 ba2.6k sqft113 Oaks Springs Ln, Weatherford, TX 76087For Sale By Owner
- $629,0005 bd4 ba2.7k sqft2110 Shady Grove Rd, Weatherford, TX 76088For SaleMLS ID #21182103, Karen Mackanos Long. NTREIS
- $780,0004 bd3 ba2.8k sqft6000 Trophy Ct, Weatherford, TX 76086For SaleMLS ID #21315812, Ashley Stevens. NTREIS
- $914,3004 bd4 ba3.3k sqft1084 Woodland Rd, Weatherford, TX 76088New ConstructionMLS ID #21222710, Deana Barns. NTREIS
- $689,9004 bd3 ba2.7k sqft143 Desperado Ct, Weatherford, TX 76088New ConstructionMLS ID #21282641, Adrean Lopez. NTREIS
- $689,9004 bd3 ba2.7k sqft124 Desperado Way, Weatherford, TX 76088For SaleMLS ID #21282643, Adrean Lopez. NTREIS
- $896,4004 bd4 ba3.3k sqft2047 Woodland Rd, Weatherford, TX 76088New ConstructionMLS ID #21120818, Deana Barns. NTREIS
- $955,0004 bd5 ba3.9k sqft201 Flat Rock Ln, Weatherford, TX 76088For SaleMLS ID #21078567, Jim Raines. NTREIS
- $689,9004 bd3 ba2.7k sqft305 Wrangler Ct, Weatherford, TX 76088For SaleMLS ID #21282634, Adrean Lopez. NTREIS
- $559,0004 bd3 ba2.5k sqft240 Latigo Way, Weatherford, TX 76088For SaleMLS ID #21032037, Flor Alvarado. NTREIS
- $799,0003 bd3 ba3.2k sqft204 Tankhouse Ter, Weatherford, TX 76085For SaleMLS ID #21065866, Annissa Gotich. NTREIS
- $899,9004 bd3 ba3.1k sqft2043 Vaquero Dr, Weatherford, TX 76086For SaleMLS ID #21335650, Mark Dennis. NTREIS
- $600,0003 bd3 ba2.4k sqft301 Sharla Smelley Rd, Weatherford, TX 76088For SaleMLS ID #21162231, Lauren Lucky. NTREIS
