TWO HOMES • OVER 2 ACRES • PEASTER ISD!
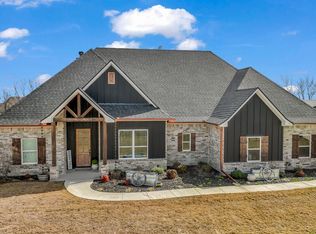
Why settle for one home when you can have two? This rare property offers a beautifully designed 2021-built 4-bedroom, 2-bath home PLUS a custom-built 940 sq. ft. guest home, creating incredible flexibility for multi-generational living, aging parents, adult children, guests, a private office, or potential rental income (buyer to verify).
The main home features 2,212 square feet with an open-concept floor plan, spacious living room with a cozy wood-burning fireplace, split-bedroom layout, and a large kitchen that flows seamlessly into the dining and living areas—perfect for entertaining. The private primary suite is thoughtfully separated from the secondary bedrooms, creating a peaceful retreat at the end of the day.
Outside, enjoy over 2 beautiful acres with endless possibilities. Build the shop you’ve always wanted, add a pool, bring horses or other animals (buyer to verify restrictions), start a garden, or simply relax under the covered back patio while enjoying peaceful Texas sunsets.
Located in the highly sought-after Pioneer Crossing community and award-winning Peaster ISD, this property offers the perfect balance of country living with convenient access to Weatherford, shopping, dining, and major highways.
Finding a newer home with acreage is rare. Finding one with a fully finished guest home is even rarer. Whether you’re looking for extra space, investment potential, or a home designed to grow with your family’s needs, this property delivers a lifestyle that’s hard to duplicate.
Approximately 3,152 square feet of total living space between both residences. Schedule your private showing today!
Sold
Price Unknown
1040 Pioneer Xing, Weatherford, TX 76088
5beds
3,152sqft
Single Family Residence
Built in 2021
2.12 Acres Lot
$695,200 Zestimate®
$--/sqft
$3,328 Estimated rent
Home value
$695,200
$660,000 - $730,000
$3,328/mo
Zestimate® history
Owner options
List your home for rent
$3,328/mo
Rent Zestimate®
Find your next renter with Zillow Rental Manager. Plus, with online applications, you can quickly screen prospective tenants – for free.
$3,328/mo
Rent Zestimate®
Refinance and save
Refinancing to a lower rate could help reduce your monthly payments and save thousands over the life of the loan.
Explore your selling options
Work with a Zillow partner agent
Leverage their expertise and Zillow's premium Showcase listings to get your home seen by more buyers.
Get startedList with your own agent
Get your home in front of millions of buyers by listing it on Zillow.
Learn how to do itSell it yourself
Take full control of how buyers see your home on Zillow by listing For Sale by Owner (FSBO).
List your homeWhat's special
Cozy wood-burning fireplacePeaceful texas sunsetsOpen-concept floor planCovered back patioSplit-bedroom layout
Zillow last checked:
Listing updated:
Listed by:
Kelli Frost Boyd 0730726 (817)374-5151,
eXp Realty, LLC 888-519-7431
Bought with:
Casey Jennings, 0782696
Keller Williams Heritage West
Source: NTREIS,MLS#: 21259916
Facts & features
Interior
Bedrooms & bathrooms
- Bedrooms: 5
- Bathrooms: 3
- Full bathrooms: 3
Primary bedroom
- Features: Ceiling Fan(s), Walk-In Closet(s)
- Level: First
- Dimensions: 14 x 16
Bedroom
- Features: Ceiling Fan(s), Walk-In Closet(s)
- Level: First
- Dimensions: 12 x 11
Bedroom
- Features: Ceiling Fan(s), Walk-In Closet(s)
- Level: First
- Dimensions: 11 x 13
Bedroom
- Features: Ceiling Fan(s), Walk-In Closet(s)
- Dimensions: 11 x 12
Primary bathroom
- Features: Double Vanity, Separate Shower, Steam Shower
- Level: First
- Dimensions: 9 x 15
Dining room
- Level: First
- Dimensions: 12 x 13
Other
- Level: First
- Dimensions: 89 x
Kitchen
- Features: Built-in Features, Butler's Pantry, Eat-in Kitchen, Granite Counters, Kitchen Island
- Level: First
- Dimensions: 11 x 6
Laundry
- Features: Stone Counters
- Level: First
- Dimensions: 8 x 9
Living room
- Features: Ceiling Fan(s), Fireplace
- Level: First
- Dimensions: 20 x 20
Heating
- Central, Fireplace(s)
Cooling
- Central Air, Ceiling Fan(s)
Appliances
- Included: Dishwasher, Electric Range, Disposal
- Laundry: Laundry in Utility Room
Features
- Granite Counters, Kitchen Island, Open Floorplan, Walk-In Closet(s)
- Flooring: Concrete
- Has basement: No
- Number of fireplaces: 1
- Fireplace features: Wood Burning
Interior area
- Total interior livable area: 3,152 sqft
Property
Parking
- Total spaces: 3
- Parking features: Carport, Driveway, Garage
- Attached garage spaces: 2
- Carport spaces: 1
- Covered spaces: 3
Features
- Levels: One
- Stories: 1
- Patio & porch: Covered, Patio
- Pool features: None
Lot
- Size: 2.12 Acres
Details
- Additional structures: Second Residence
- Parcel number: R000113150
Construction
Type & style
- Home type: SingleFamily
- Architectural style: Modern,Detached,Farmhouse
- Property subtype: Single Family Residence
Materials
- Brick
- Foundation: Slab
- Roof: Composition
Condition
- Resale
- Year built: 2021
Utilities & green energy
- Sewer: Septic Tank
- Water: Well
- Utilities for property: Septic Available, Water Available
Community & HOA
Community
- Security: Smoke Detector(s)
- Subdivision: Pioneer Crossing Pc
HOA
- Has HOA: No
Location
- Region: Weatherford
Financial & listing details
- Tax assessed value: $584,410
- Annual tax amount: $8,543
- Date on market: 5/7/2026
- Cumulative days on market: 86 days
- Listing terms: Cash,Conventional,FHA,VA Loan
Price history
| Date | Event | Price |
|---|---|---|
| 8/19/2026 | Sold | -- |
Source: NTREIS #21259916 Report a problem | ||
| 8/11/2026 | Pending sale | $725,000$230/sqft |
Source: NTREIS #21259916 Report a problem | ||
| 8/2/2026 | Contingent | $725,000$230/sqft |
Source: NTREIS #21259916 Report a problem | ||
| 7/14/2026 | Price change | $725,000-4%$230/sqft |
Source: NTREIS #21259916 Report a problem | ||
| 7/3/2026 | Price change | $754,900-0.7%$239/sqft |
Source: NTREIS #21259916 Report a problem | ||
| 6/1/2026 | Price change | $759,900-1.3%$241/sqft |
Source: eXp Realty #21259916 Report a problem | ||
| 5/15/2026 | Price change | $769,900-0.7%$244/sqft |
Source: NTREIS #21259916 Report a problem | ||
| 5/7/2026 | Listed for sale | $775,000$246/sqft |
Source: NTREIS #21259916 Report a problem | ||
Public tax history
| Year | Property taxes | Tax assessment |
|---|---|---|
| 2025 | $8,544 +160.2% | $584,410 +5.8% |
| 2024 | $3,283 -49.5% | $552,220 +26.1% |
| 2023 | $6,505 -6.3% | $437,980 +25.9% |
| 2022 | $6,940 +734.5% | $347,980 +748.7% |
| 2021 | $832 +248.9% | $41,000 +245.7% |
| 2020 | $238 | $11,860 |
Find assessor info on the county website
Neighborhood: 76088
Nearby homes
- $--4 bd2 ba2.1k sqft2000 Pinnell Pr, Weatherford, TX 76088Sold
- $533,100-- bd-- ba2.2k sqft1044 Pioneer Xing, Weatherford, TX 76088Off Market
- $535,000-- bd-- ba2.3k sqft1036 Pioneer Xing, Weatherford, TX 76088Off Market
- $575,0003 bd3 ba2.2k sqft1095 Pioneer Xing, Weatherford, TX 76088For Sale

- $415,400-- bd-- ba1.6k sqft128 Sunshine Meadows Ct, Weatherford, TX 76088Off Market
- $569,000-- bd-- ba2.2k sqft2001 Pinnell Pr, Weatherford, TX 76088Off Market
- $622,600-- bd-- ba2.4k sqft1048 Pioneer Xing, Weatherford, TX 76088Off Market
- $294,8003 bd2 ba1.7k sqft139 Sunshine Meadows Ct, Weatherford, TX 76088Off Market
Nearby schools
GreatSchools rating
- 8/10New IntGrades: 4-6Distance: 1.8 mi
- 7/10Peaster Middle SchoolGrades: 7-8Distance: 1.9 mi
- 7/10Peaster High SchoolGrades: 9-12Distance: 1.8 mi
Schools provided by the listing agent
- Elementary: Peaster
- Middle: Peaster
- High: Peaster
- District: Peaster ISD
Source: NTREIS. This data may not be complete. We recommend contacting the local school district to confirm school assignments for this home.
Get a cash offer in 3 minutes
Find out how much your home could sell for in as little as 3 minutes with a no-obligation cash offer.
Estimated market value
$695,200
Get a cash offer in 3 minutes
Find out how much your home could sell for in as little as 3 minutes with a no-obligation cash offer.
Estimated market value
$695,200
- Texas
- Parker County
- Weatherford
- 76088
- 1040 Pioneer Xing
