Discover the perfect blend of space, comfort, and convenience in this brand-new 3-bedroom, 2.5-bath home with a dedicated office, located just 6 miles from Poolville High School and only 13 miles from the heart of downtown Weatherford. Set on nearly 2 peaceful acres, this thoughtfully designed home is ideal for families seeking room to grow, both inside and out. The open-concept layout offers a spacious living, dining, and kitchen area—perfect for family time and entertaining. A private office provides the ideal setup for remote work or homework, and the split-bedroom floorplan offers privacy for parents and kids alike. Enjoy the quiet charm of country living with the added benefit of modern amenities. Watch wildlife from your porch, let the kids explore the outdoors, or plan your dream backyard on this large, versatile lot. Conveniently located just 40 miles from downtown Fort Worth, you’ll enjoy the best of both worlds: peaceful country life with easy access to shopping, dining, schools, and city amenities.
For sale
$549,900
141 Prairie Winds Dr, Poolville, TX 76487
3beds
2,302sqft
Single Family Residence
Built in 2025
1.86 Acres Lot
$548,600 Zestimate®
$239/sqft
$-- HOA
What's special
Dedicated officeLarge versatile lotPrivate officeOpen-concept layoutSplit-bedroom floorplan
- 100 days |
- 121 |
- 13 |
Zillow last checked:
Listing updated:
Listed by:
Whitney Harris 0577911 (817)550-6666,
Cultivate Real Estate 817-550-6666
Source: NTREIS,MLS#: 21234812
Loading...
Facts & features
Interior
Bedrooms & bathrooms
- Bedrooms: 3
- Bathrooms: 3
- Full bathrooms: 2
- 1/2 bathrooms: 1
Primary bedroom
- Features: Ceiling Fan(s), Dual Sinks, En Suite Bathroom, Garden Tub/Roman Tub, Separate Shower, Walk-In Closet(s)
- Level: First
- Dimensions: 16 x 16
Bedroom
- Features: Ceiling Fan(s), Split Bedrooms, Walk-In Closet(s)
- Level: First
- Dimensions: 12 x 13
Bedroom
- Features: Ceiling Fan(s), Split Bedrooms, Walk-In Closet(s)
- Level: First
- Dimensions: 12 x 13
Dining room
- Level: First
- Dimensions: 15 x 11
Kitchen
- Features: Built-in Features, Eat-in Kitchen, Kitchen Island, Pantry, Stone Counters, Walk-In Pantry
- Level: First
- Dimensions: 12 x 11
Living room
- Features: Ceiling Fan(s), Fireplace
- Level: First
- Dimensions: 18 x 18
Office
- Features: Ceiling Fan(s)
- Level: First
- Dimensions: 11 x 14
Utility room
- Features: Built-in Features, Utility Room
- Level: First
- Dimensions: 9 x 8
Heating
- Central, Electric, Heat Pump
Cooling
- Central Air, Ceiling Fan(s), Electric
Appliances
- Included: Dishwasher, Electric Cooktop, Electric Oven, Electric Water Heater, Disposal, Microwave
Features
- Decorative/Designer Lighting Fixtures, Granite Counters, High Speed Internet, Kitchen Island, Open Floorplan, Pantry, Wired for Sound
- Flooring: Carpet, Luxury Vinyl Plank, Tile
- Has basement: No
- Number of fireplaces: 1
- Fireplace features: Wood Burning
Interior area
- Total interior livable area: 2,302 sqft
Video & virtual tour
Property
Parking
- Total spaces: 2
- Parking features: Driveway, Garage, Garage Door Opener, Garage Faces Side
- Attached garage spaces: 2
Features
- Levels: One
- Stories: 1
- Pool features: None
Lot
- Size: 1.86 Acres
- Dimensions: 177 x 450
- Features: Acreage, Interior Lot, Landscaped
Details
- Parcel number: R0000
Construction
Type & style
- Home type: SingleFamily
- Architectural style: Farmhouse,Modern,Detached
- Property subtype: Single Family Residence
- Attached to another structure: Yes
Materials
- Board & Batten Siding, Brick
- Foundation: Slab
- Roof: Composition
Condition
- Year built: 2025
Utilities & green energy
- Sewer: Aerobic Septic
- Water: Well
- Utilities for property: Electricity Available, Septic Available, Water Available
Community & HOA
Community
- Features: Community Mailbox
- Security: Smoke Detector(s)
- Subdivision: Prairie Winds Estates
HOA
- Has HOA: No
Location
- Region: Poolville
Financial & listing details
- Price per square foot: $239/sqft
- Date on market: 4/9/2026
- Cumulative days on market: 370 days
- Listing terms: Cash,Conventional,1031 Exchange,FHA,VA Loan
Estimated market value
$548,600
$521,000 - $576,000
$3,519/mo
Price history
| Date | Event | Price |
|---|---|---|
| 4/9/2026 | Listed for sale | $549,900$239/sqft |
Source: NTREIS #21234812 Report a problem | ||
| 4/1/2026 | Listing removed | $549,900$239/sqft |
Source: NTREIS #21102866 Report a problem | ||
| 3/30/2026 | Price change | $549,900-2.5%$239/sqft |
Source: NTREIS #21102866 Report a problem | ||
| 11/3/2025 | Listed for sale | $563,900$245/sqft |
Source: NTREIS #21102866 Report a problem | ||
| 11/1/2025 | Listing removed | $563,900$245/sqft |
Source: NTREIS #20988729 Report a problem | ||
| 7/2/2025 | Listed for sale | $563,900$245/sqft |
Source: NTREIS #20988729 Report a problem | ||
Public tax history
Tax history is unavailable.
Monthly payment
Est. payment
Payment breakdown
Explore the cost of this home by adjusting the details. Changes won't be saved.Climate risks
Neighborhood: 76487
Nearby schools
GreatSchools rating
- 4/10Poolville Elementary SchoolGrades: PK-5Distance: 4 mi
- 4/10Poolville Junior High SchoolGrades: 6-8Distance: 4 mi
- 4/10Poolville High SchoolGrades: 9-12Distance: 4.8 mi
Schools provided by the listing agent
- Elementary: Poolville
- Middle: Poolville
- High: Poolville
- District: Poolville ISD
Source: NTREIS. This data may not be complete. We recommend contacting the local school district to confirm school assignments for this home.
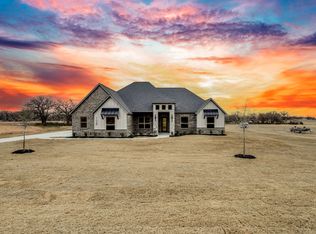
- $--4 bd4 ba2.4k sqft136 Prairie Winds Dr, Poolville, TX 76487Sold

- $614,9004 bd3 ba2.5k sqft128 Prairie Winds Dr, Poolville, TX 76487Pending
- $90,030-- bd-- ba876 sqft851 Sarra Ln, Poolville, TX 76487Off Market
- $--4 bd3 ba2.6k sqft316 Zebrastone Way, Poolville, TX 76487Sold

- $130,0002.098 Acres100 Prairie Winds Dr, Poolville, TX 76487Lot/Land
- $--5 bd4 ba2.8k sqft212 Zebrastone Way, Poolville, TX 76487Sold
- $575,0003 bd3 ba2.4k sqft344 Zebrastone Way, Poolville, TX 76487For Sale
- $--4 bd3 ba2.4k sqft308 Zion Forest Trl, Poolville, TX 76487Sold
A local agent can set up tours, give advice and negotiate with sellers.
Similar homes
- $579,9004 bd3 ba2.4k sqft104 Prairie Winds Dr, Poolville, TX 76487For Sale
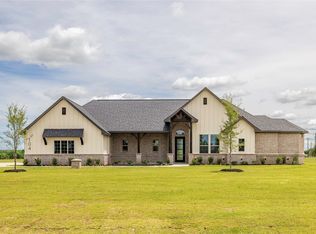 MLS ID #21249421, Brandi Guerra. NTREIS
 - $575,9004 bd3 ba2.3k sqft204 Sweetgrass Dr, Poolville, TX 76487For Sale
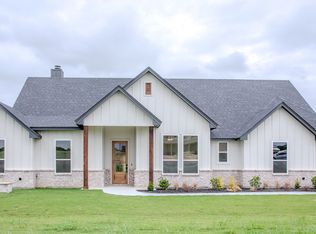 MLS ID #21247361, Whitney Harris. NTREIS
 - $499,5003 bd2 ba2.2k sqft173 Stanley Ln, Poolville, TX 76487For Sale
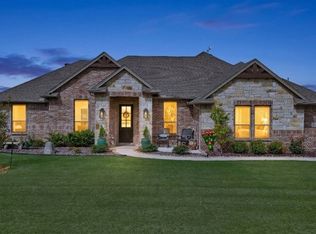 MLS ID #21227450, Andrea Day. NTREIS
 - $549,0004 bd3 ba2.9k sqft2284 Erwin Rd, Poolville, TX 76487For Sale
 MLS ID #21306191, Danielle Farr. NTREIS
 - $595,0003 bd3 ba2.9k sqft9459 Zion Hill Rd, Poolville, TX 76487For SaleMLS ID #21314439, Angela Murphy. NTREIS
- $550,0003 bd3 ba2.1k sqftLeo Ln, Poolville, TX 76487For SaleMLS ID #21249523, Ryan Zamarron. NTREIS
- $499,0003 bd2 ba2.1k sqft237 Kilkenny Rd, Poolville, TX 76487For SaleMLS ID #21084140, Heidi Wilburn. NTREIS
- $550,0004 bd3 ba2.5k sqft140 Alamo Rd, Weatherford, TX 76088For SaleMLS ID #21325773, Nick Van Der Gaast. NTREIS
- $624,9003 bd3 ba2.5k sqft1099 Paradise Pkwy, Poolville, TX 76487For SaleMLS ID #21283579, William Nelson. NTREIS
- $519,0004 bd3 ba2.4k sqft1009 Sky Ct, Weatherford, TX 76085For SaleMLS ID #21323328, Cody Bryant. NTREIS
- $549,0004 bd2 ba2.7k sqft1040 Cloudy Ct, Weatherford, TX 76085For SaleMLS ID #21321425, Keaton Vaughn. NTREIS
- $659,9994 bd3 ba2.5k sqft6 Three Quarter Loop, Poolville, TX 76487New ConstructionMLS ID #21315968, Ryan Zamarron. NTREIS
- $549,7504 bd3 ba2.7k sqft1028 Henry Way Rd, Springtown, TX 76082For SaleMLS ID #21223901, Mark Cameron. NTREIS
- $575,0004 bd3 ba2.5k sqft471 Red Bird Dr, Springtown, TX 76082New ConstructionMLS ID #21273794, Matthew Brown. NTREIS
- $549,9004 bd3 ba2.6k sqft508 Ashlow Ct, Springtown, TX 76082For SaleMLS ID #21310658, Betzaida Olvera. NTREIS
- $500,0003 bd2 ba2.2k sqft504 Clifton Ct, Springtown, TX 76082New ConstructionNTREIS
- $505,0005 bd4 ba2.8k sqft1040 Agnes N, Springtown, TX 76082For SaleMLS ID #21314252, Daniel Cline. NTREIS
- $510,0003 bd2 ba2.3k sqft915 Taylor Br, Springtown, TX 76082For SaleMLS ID #21293049, Annissa Gotich. NTREIS
- $589,0004 bd3 ba2.7k sqft105 Clayton Xing, Springtown, TX 76082For SaleMLS ID #21250872, April Hess. NTREIS
- $555,0004 bd2 ba2.5k sqft1020 Jesse James Ln, Springtown, TX 76082For SaleMLS ID #21230511, Donovan Broadus. NTREIS
