This proposed Ava plan features 3 bedrooms 2 full baths & a convenient half bath, a dedicated office on 2acres & 2 car garage. The heart of the home is the large kitchen island that seamlessly connects the kitchen to the living and dining areas, all drenched in natural light from ample windows. Master bedroom features a soaking tub & fully tiled shower trimmed in frameless glass. Take advantage of NO PAYMENTS while you build with Zeal Home Builders! The Ava plan is fully equipped with all the features one would expect from a custom home, including split bedrooms, spacious porches, custom cabinetry and closets, Delta faucets, a concrete driveway, decorative mirrors, wall-mounted TV outlets, and hardline Ethernet ports. The builder has invested in high-quality details such as spray foam insulated walls and more. The two-car garage is thoughtfully designed with can lighting, a smart MyQ side-mount garage motor, and an auto-lock system for added security. Enjoy the freedom of no HOA and no city taxes! This property truly offers the best of both worlds—a serene country atmosphere just minutes from town. Outside, expansive porches greet you, featuring solid cedar-stained columns that create an inviting first impression. This home offers the perfect blend of modern living and rural tranquility. Choose your colors, floors, countertops, flooring, fixtures, and more. Photos & floor plan are concept images & subject to change. Txt keyword ZHB22 to 88000 for Virtual Tour & builder details.
For sale
$550,000
Leo Ln, Poolville, TX 76487
3beds
2,112sqft
Single Family Residence
Built in 2026
2.01 Acres Lot
$547,800 Zestimate®
$260/sqft
$-- HOA
What's special
Dedicated officeSpacious porchesWall-mounted tv outletsSplit bedroomsCustom cabinetry and closetsSpray foam insulated wallsDecorative mirrors
- 101 days |
- 103 |
- 6 |
Zillow last checked:
Listing updated:
Listed by:
Ryan Zamarron 0690932 (817)382-2110,
Zeal, REALTORS 817-382-2110,
Krystle Bradford 0534084 682-327-1055,
Zeal, REALTORS
Source: NTREIS,MLS#: 21249523
Facts & features
Interior
Bedrooms & bathrooms
- Bedrooms: 3
- Bathrooms: 3
- Full bathrooms: 2
- 1/2 bathrooms: 1
Primary bedroom
- Features: Dual Sinks, Garden Tub/Roman Tub, Separate Shower, Walk-In Closet(s)
- Level: First
- Dimensions: 14 x 14
Bedroom
- Level: First
- Dimensions: 12 x 11
Bedroom
- Level: First
- Dimensions: 12 x 11
Dining room
- Level: First
- Dimensions: 16 x 11
Kitchen
- Features: Built-in Features, Eat-in Kitchen, Kitchen Island, Pantry, Walk-In Pantry
- Level: First
- Dimensions: 15 x 11
Living room
- Features: Fireplace
- Level: First
- Dimensions: 20 x 19
Office
- Level: First
- Dimensions: 8 x 10
Utility room
- Features: Built-in Features
- Level: First
- Dimensions: 10 x 7
Heating
- Central, Electric, Fireplace(s)
Cooling
- Central Air, Ceiling Fan(s), Electric
Appliances
- Included: Dishwasher, Electric Range, Disposal, Microwave, Vented Exhaust Fan
- Laundry: Washer Hookup, Dryer Hookup, ElectricDryer Hookup
Features
- Built-in Features, Decorative/Designer Lighting Fixtures, Double Vanity, Eat-in Kitchen, Granite Counters, High Speed Internet, Kitchen Island, Open Floorplan, Other, Pantry, Walk-In Closet(s)
- Flooring: Carpet, Ceramic Tile, Luxury Vinyl Plank
- Has basement: No
- Number of fireplaces: 1
- Fireplace features: Gas Starter, Living Room, Masonry, Wood Burning
Interior area
- Total interior livable area: 2,112 sqft
Video & virtual tour
Property
Parking
- Total spaces: 2
- Parking features: Lighted, Oversized, Garage Faces Side
- Attached garage spaces: 2
Features
- Levels: One
- Stories: 1
- Patio & porch: Rear Porch, Front Porch, Covered
- Pool features: None
Lot
- Size: 2.01 Acres
- Features: Acreage, Back Yard, Lawn
Details
- Parcel number: 00000000
Construction
Type & style
- Home type: SingleFamily
- Architectural style: Farmhouse,Modern,Detached
- Property subtype: Single Family Residence
Materials
- Board & Batten Siding, Brick
- Foundation: Slab
- Roof: Composition
Condition
- Year built: 2026
Utilities & green energy
- Sewer: Aerobic Septic
- Water: Well
- Utilities for property: Electricity Available, Septic Available, Underground Utilities, Water Available
Community & HOA
Community
- Subdivision: Monarch Manor
HOA
- Has HOA: No
Location
- Region: Poolville
Financial & listing details
- Price per square foot: $260/sqft
- Date on market: 5/12/2026
- Cumulative days on market: 102 days
- Listing terms: Cash,Conventional,FHA,VA Loan
Estimated market value
$547,800
$520,000 - $575,000
$3,121/mo
Price history
| Date | Event | Price |
|---|---|---|
| 5/12/2026 | Listed for sale | $550,000$260/sqft |
Source: NTREIS #21249523 Report a problem | ||
Public tax history
Tax history is unavailable.
Monthly payment
Est. payment
Payment breakdown
Explore the cost of this home by adjusting the details. Changes won't be saved.Climate risks
Neighborhood: 76487
Nearby schools
GreatSchools rating
- 4/10Poolville Elementary SchoolGrades: PK-5Distance: 4.6 mi
- 4/10Poolville Junior High SchoolGrades: 6-8Distance: 4.6 mi
- 4/10Poolville High SchoolGrades: 9-12Distance: 4.3 mi
Schools provided by the listing agent
- Elementary: Poolville
- High: Poolville
- District: Poolville ISD
Source: NTREIS. This data may not be complete. We recommend contacting the local school district to confirm school assignments for this home.
- $95,000-- bd-- ba-- sqft1053 Leo Ln, Poolville, TX 76487Off Market
- $95,000-- bd-- ba-- sqft1044 Leo Ln, Poolville, TX 76487Off Market
- $--2 acresLOT 38 Leo Ln, Poolville, TX 76487Sold

- $--3 bd3 ba1.9k sqft1045 Leo Ln, Poolville, TX 76487Sold

- $--2.81 acres40 Leo Ln, Poolville, TX 76487Sold
- $--3 bd2 ba1.9k sqft1049 Leo Ln, Poolville, TX 76487Sold
- $95,000-- bd-- ba-- sqft1036 Leo Ln, Poolville, TX 76487Off Market
- $95,0002 acres1041 Leo Ln, Poolville, TX 76487Lot/Land
A local agent can set up tours, give advice and negotiate with sellers.
Similar homes
- $499,9004 bd2 ba2.1k sqft1001 Leo Ln, Poolville, TX 76487New Construction
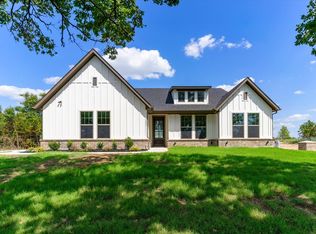 MLS ID #21315291, Chaz Swint. NTREIS
 - $529,9003 bd3 ba2.4k sqft420 Zonaverde Ct, Poolville, TX 76487For Sale
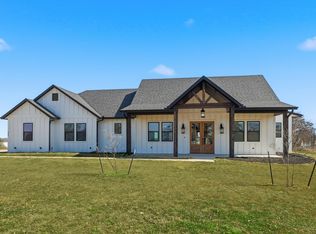 MLS ID #21189189, Angie Yocum. NTREIS
 - $575,0004 bd4 ba2.6k sqft309 Aviara Ct, Poolville, TX 76487For Sale
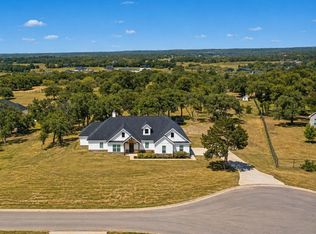 MLS ID #21252768, Brandy Bodenhamer. NTREIS
 - $475,0003 bd2 ba2k sqft217 Kilkenny Rd, Poolville, TX 76487For Sale
 MLS ID #21345328, Heidi Wilburn. NTREIS
 - $519,0004 bd3 ba2.4k sqft330 Timbers Cir, Poolville, TX 76487For SaleMLS ID #21273288, Danielle March. NTREIS
- $599,9903 bd3 ba2.5k sqft1099 Paradise Pkwy, Poolville, TX 76487For SaleMLS ID #21283579, William Nelson. NTREIS
- $569,9004 bd3 ba2.4k sqft104 Prairie Winds Dr, Poolville, TX 76487For SaleMLS ID #21249421, Brandi Guerra. NTREIS
- $575,9004 bd3 ba2.3k sqft204 Sweetgrass Dr, Poolville, TX 76487For SaleMLS ID #21247361, Whitney Harris. NTREIS
- $609,9004 bd3 ba2.7k sqft1045 Vh Ranch Rd, Poolville, TX 76487For SaleMLS ID #21343015, Kristen Ducat. NTREIS
- $550,0004 bd3 ba2.5k sqft140 Alamo Rd, Weatherford, TX 76088For SaleMLS ID #21325773, Nick Van Der Gaast. NTREIS
- $659,9994 bd3 ba2.5k sqft6 Three Quarter Loop, Poolville, TX 76487New ConstructionMLS ID #21315968, Ryan Zamarron. NTREIS
- $659,9995 bd4 ba2.7k sqft204 Zebrastone Way, Poolville, TX 76487For SaleMLS ID #21294399, Aaron Ramsay. NTREIS
- $425,0003 bd2 ba1.4k sqftLoretta Three Quarter Loop, Poolville, TX 76487For SaleMLS ID #21291874, Ryan Zamarron. NTREIS
- $607,5004 bd3 ba2.5k sqft2037 Pinnell Pr, Weatherford, TX 76088For SaleMLS ID #21154863, Terri Gallagher. NTREIS
- $534,9004 bd2 ba2.2k sqft4017 Crick Ct, Weatherford, TX 76087For SaleMLS ID #21351550, Kristin Bagwell. NTREIS
- $594,0014 bd3 ba2.5k sqft2057 Glenhollow Dr, Weatherford, TX 76088For SaleMLS ID #21352649, Madhu Masand. NTREIS
- $649,9003 bd2 ba2k sqft4277 N Fm 52, Weatherford, TX 76088For SaleMLS ID #21355007, Wesley Stout. NTREIS
- $545,0003 bd3 ba1.8k sqft1150 Doss Rd, Millsap, TX 76066For SaleMLS ID #21308240, Cory McBride. NTREIS
- $539,7504 bd3 ba2.7k sqft1028 Henry Way Rd, Springtown, TX 76082For SaleMLS ID #21357130, Mark Cameron. NTREIS
- $444,9954 bd2 ba1.8k sqft124 Norene Ln, Weatherford, TX 76087For SaleMLS ID #21190429, Wesley Stout. NTREIS
