Bring the horses, livestock, or simply enjoy having some room around you on this 9.084 acre property just outside Weatherford. Built in 2018, the 3 bedroom, 2 bath brick and stone home offers an open, comfortable layout with granite countertops, an eat in kitchen, spacious living area, and an attached two car garage. The home and garage are spray foam insulated, and a new tankless water heater was installed in 2026.
Outside is where this property really stands out. The acreage is well suited for horses or livestock with sandy loam soil and full perimeter fencing consisting of black metal pipe fencing with no-climb wire. A large 60x36 barn is also fully spray foam insulated, providing valuable space for animals, equipment, storage, or future customization. The property is serviced by its own private well and well house along with a conventional septic system, giving you the benefit of established improvements already in place. The acreage also includes a pond and a mix of open ground and mature trees.
Whether you're looking for a place to bring your horses, keep a few head of livestock, or simply want more land and privacy without giving up the comforts of a newer home, this property gives you a strong foundation to make it your own. With over nine acres, substantial fencing, a large insulated barn, private well, and a 2018 built home, much of the hard work has already been done.
For sale
$649,900
4277 N Fm 52, Weatherford, TX 76088
3beds
2,096sqft
Farm, Single Family Residence
Built in 2018
9.08 Acres Lot
$633,300 Zestimate®
$310/sqft
$-- HOA
What's special
Granite countertopsAttached two car garageOpen comfortable layoutEat in kitchen
- 67 days
- 609
- 52
Zillow last checked:
Listing updated:
Listed by:
Wesley Stout 0603066 (817)629-9457,
The Platinum Group RE, LLC 817-341-6156
Source: NTREIS,MLS#: 21355007
Facts & features
Interior
Bedrooms & bathrooms
- Bedrooms: 3
- Bathrooms: 2
- Full bathrooms: 2
Primary bedroom
- Features: Ceiling Fan(s), Walk-In Closet(s)
- Level: First
- Dimensions: 0 x 0
Primary bathroom
- Features: Garden Tub/Roman Tub, Separate Shower
- Level: First
- Dimensions: 0 x 0
Living room
- Features: Ceiling Fan(s)
- Level: First
- Dimensions: 0 x 0
Heating
- Central, Electric
Cooling
- Central Air, Ceiling Fan(s)
Appliances
- Included: Dishwasher, Microwave, Tankless Water Heater
- Laundry: Laundry in Utility Room
Features
- Eat-in Kitchen, Granite Counters, Walk-In Closet(s)
- Flooring: Tile
- Has basement: No
- Has fireplace: No
Interior area
- Total interior livable area: 2,096 sqft
Video & virtual tour
Property
Parking
- Total spaces: 2
- Parking features: Additional Parking, Circular Driveway, Driveway, Garage, Gated
- Attached garage spaces: 2
Features
- Levels: One
- Stories: 1
- Exterior features: Private Entrance
- Pool features: None
- Fencing: Fenced,Full,Gate,Metal,Pipe
Lot
- Size: 9.08 Acres
- Features: Acreage, Agricultural, Many Trees
Details
- Additional structures: Barn(s), Stable(s)
- Parcel number: R000094344
- Horse amenities: Barn
Construction
Type & style
- Home type: SingleFamily
- Architectural style: Traditional,Detached
- Property subtype: Farm, Single Family Residence
- Attached to another structure: Yes
Materials
- Brick, Rock, Stone
- Foundation: Slab
- Roof: Composition
Condition
- Year built: 2018
Utilities & green energy
- Sewer: Septic Tank
- Water: Well
- Utilities for property: Septic Available, Water Available
Community & HOA
Community
- Subdivision: Na
HOA
- Has HOA: No
Location
- Region: Weatherford
Financial & listing details
- Price per square foot: $310/sqft
- Annual tax amount: $4,539
- Date on market: 8/10/2026
- Cumulative days on market: 68 days
- Listing terms: Cash,FHA,VA Loan
Estimated market value
$633,300
$602,000 - $665,000
$2,652/mo
Price history
| Date | Event | Price |
|---|---|---|
| 8/10/2026 | Listed for sale | $649,900+1202.4%$310/sqft |
Source: NTREIS #21355007 Report a problem | ||
| 2/2/2017 | Listing removed | $49,900$24/sqft |
Source: SOURCE 1 REAL ESTATE - Mineral Wells #13464251 Report a problem | ||
| 1/25/2017 | Pending sale | $49,900$24/sqft |
Source: SOURCE 1 REAL ESTATE - Mineral Wells #13464251 Report a problem | ||
| 10/26/2016 | Price change | $49,900-16.7%$24/sqft |
Source: SOURCE 1 REAL ESTATE - Mineral Wells #13464251 Report a problem | ||
| 9/19/2016 | Listed for sale | $59,900-1.8%$29/sqft |
Source: SOURCE 1 REAL ESTATE - Mineral Wells #13464251 Report a problem | ||
| 1/4/2015 | Listing removed | $61,000$29/sqft |
Source: Owner Report a problem | ||
| 12/27/2014 | Listed for sale | $61,000-14.1%$29/sqft |
Source: Owner Report a problem | ||
| 1/25/2010 | Listing removed | $71,000$34/sqft |
Source: The Best Choice Realty #11243072 Report a problem | ||
| 7/30/2009 | Listed for sale | $71,000$34/sqft |
Source: The Best Choice Realty #11243072 Report a problem | ||
Public tax history
Tax history is unavailable.
Monthly payment
Est. payment
Payment breakdown
Explore the cost of this home by adjusting the details. Changes won't be saved.Climate risks
Neighborhood: 76088
Nearby schools
Schools provided by the listing agent
- Elementary: Perrin
- Middle: Perrin
- High: Perrin
- District: Perrin-Whitt Cons ISD
Source: NTREIS. This data may not be complete. We recommend contacting the local school district to confirm school assignments for this home.
Similar homes
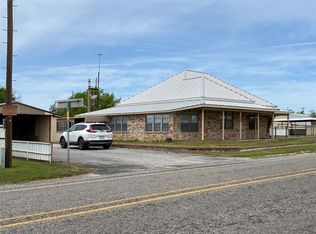
- $650,0003 bd2 ba2.4k sqft2980 Fm 920, Weatherford, TX 76088For Sale
 MLS ID #21340310, Sana Raheem. NTREIS
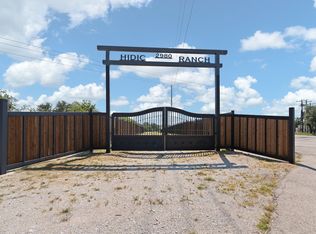
 - $624,9994 bd2 ba2.4k sqft210 Saddle Club Rd, Weatherford, TX 76088For Sale
 MLS ID #21406978, Jake Link. NTREIS
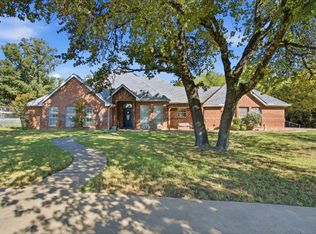
 - $665,0003 bd2 ba2k sqft431 Advance Rd, Weatherford, TX 76088For Sale
 MLS ID #21365442, Stephanie Van Houten. NTREIS
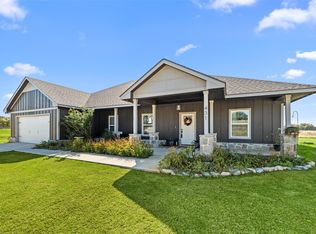
 - $775,0003 bd2 ba1.8k sqft655 Hobson Bend Rd, Weatherford, TX 76088For Sale
 MLS ID #21361016, Megan Johnsrud. NTREIS
