Welcome to your private country oasis at the end of a quiet cul-de-sac! Situated on a beautifully landscaped and treed 2-acre lot, this stunning single-story home perfectly blends rustic warmth with contemporary elegance.
As you step inside, you are greeted by a light-filled open floor plan anchored by a cozy fireplace. The heart of the home is the show-stopping kitchen, showcasing a perfect balance of warm wood tones, a large center island, and sophisticated black accents. Designed for both daily living and effortless entertaining, the layout features three generously sized bedrooms, a dedicated home office, and 2.5 baths. The private primary suite serves as a peaceful retreat, complete with a luxurious ensuite bath and a spacious walk-in closet.
Outside, relax on the covered screened in patio and take in the sweeping views of your massive backyard, framed by a peaceful, tree-lined perimeter. An oversized, side-entry 3-car garage provides ample room for vehicles and storage. Delivering the ultimate peace of rural acreage living with all the modern conveniences. Schedule your tour today and come experience the perfect blend of luxury and country living!
Sold
Price Unknown
344 Zebrastone Way, Poolville, TX 76487
3beds
2,452sqft
Single Family Residence
Built in 2023
2 Acres Lot
$571,600 Zestimate®
$--/sqft
$3,322 Estimated rent
Home value
$571,600
$543,000 - $600,000
$3,322/mo
Zestimate® history
Owner options
List your home for rent
$3,322/mo
Rent Zestimate®
Find your next renter with Zillow Rental Manager. Plus, with online applications, you can quickly screen prospective tenants – for free.
$3,322/mo
Rent Zestimate®
Refinance and save
Refinancing to a lower rate could help reduce your monthly payments and save thousands over the life of the loan.
Explore your selling options
Work with a Zillow partner agent
Leverage their expertise and Zillow's premium Showcase listings to get your home seen by more buyers.
Get startedList with your own agent
Get your home in front of millions of buyers by listing it on Zillow.
Learn how to do itSell it yourself
Take full control of how buyers see your home on Zillow by listing For Sale by Owner (FSBO).
List your homeWhat's special
Cozy fireplaceSophisticated black accentsDedicated home officeLight-filled open floor planThree generously sized bedroomsShow-stopping kitchenCovered screened in patio
Zillow last checked:
Listing updated:
Listed by:
Brandi Sain 0661535,
Ten Twenty Realty LLC 903-452-2009
Bought with:
Shantel Marie Deutsch, 0691926
RE/MAX CORNERSTONE
Source: NTREIS,MLS#: 21307074
Facts & features
Interior
Bedrooms & bathrooms
- Bedrooms: 3
- Bathrooms: 3
- Full bathrooms: 2
- 1/2 bathrooms: 1
Primary bedroom
- Features: Ceiling Fan(s), En Suite Bathroom
- Level: First
- Dimensions: 16 x 16
Living room
- Features: Ceiling Fan(s), Fireplace
- Level: First
- Dimensions: 22 x 22
Heating
- Central, Electric
Cooling
- Central Air, Ceiling Fan(s), Electric
Appliances
- Included: Dishwasher, Disposal, Microwave, Refrigerator, Water Softener, Water Purifier
Features
- Decorative/Designer Lighting Fixtures, Eat-in Kitchen, High Speed Internet, Kitchen Island, Open Floorplan, Pantry, Cable TV, Walk-In Closet(s), Wired for Sound
- Windows: Window Coverings
- Has basement: No
- Number of fireplaces: 1
- Fireplace features: Wood Burning
Interior area
- Total interior livable area: 2,452 sqft
Property
Parking
- Total spaces: 3
- Parking features: Door-Multi, Door-Single, Driveway, Garage, Garage Door Opener, Oversized, Paved, Garage Faces Side
- Attached garage spaces: 3
Features
- Levels: One
- Stories: 1
- Patio & porch: Covered
- Exterior features: Garden, Rain Gutters
- Pool features: None
Lot
- Size: 2 Acres
- Features: Acreage, Back Yard, Corner Lot, Cul-De-Sac, Lawn, Landscaped, Subdivision, Sprinkler System, Few Trees
Details
- Parcel number: R000122580
Construction
Type & style
- Home type: SingleFamily
- Architectural style: Farmhouse,Modern,Detached
- Property subtype: Single Family Residence
Materials
- Brick
- Foundation: Slab
- Roof: Composition
Condition
- Resale
- Year built: 2023
Utilities & green energy
- Sewer: Aerobic Septic, Septic Tank
- Water: Well
- Utilities for property: Electricity Available, Septic Available, Water Available, Cable Available
Community & HOA
Community
- Features: Community Mailbox
- Subdivision: Zion Trails Ph Iii
HOA
- Has HOA: No
Location
- Region: Poolville
Financial & listing details
- Tax assessed value: $583,230
- Annual tax amount: $7,773
- Date on market: 6/20/2026
- Cumulative days on market: 33 days
- Exclusions: Personal property
Price history
| Date | Event | Price |
|---|---|---|
| 8/31/2026 | Sold | -- |
Source: NTREIS #21307074 Report a problem | ||
| 7/31/2026 | Pending sale | $575,000$235/sqft |
Source: NTREIS #21307074 Report a problem | ||
| 7/24/2026 | Contingent | $575,000$235/sqft |
Source: NTREIS #21307074 Report a problem | ||
| 7/14/2026 | Price change | $575,000-1.7%$235/sqft |
Source: NTREIS #21307074 Report a problem | ||
| 6/20/2026 | Listed for sale | $585,000+4.5%$239/sqft |
Source: NTREIS #21307074 Report a problem | ||
| 8/9/2023 | Listing removed | -- |
Source: Trinity Classic Homes Report a problem | ||
| 8/1/2023 | Pending sale | $559,900$228/sqft |
Source: Trinity Classic Homes Report a problem | ||
| 4/19/2023 | Listed for sale | $559,900$228/sqft |
Source: Trinity Classic Homes Report a problem | ||
Public tax history
| Year | Property taxes | Tax assessment |
|---|---|---|
| 2025 | -- | $583,230 +13.4% |
| 2024 | -- | $514,350 +542.9% |
| 2023 | $1,154 | $80,000 |
Find assessor info on the county website
Neighborhood: 76487
Nearby homes
- $90,030-- bd-- ba876 sqft851 Sarra Ln, Poolville, TX 76487Off Market
- $669,0004 bd4 ba2.7k sqft336 Zebrastone Way, Poolville, TX 76487Off Market
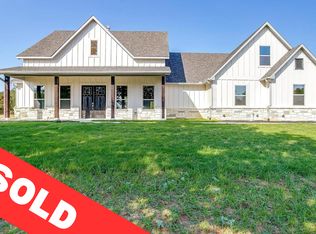
- $--4 bd4 ba2.6k sqft325 Zebrastone Way, Poolville, TX 76487Sold

- $--4 bd3 ba2.5k sqft128 Prairie Winds Dr, Poolville, TX 76487Sold
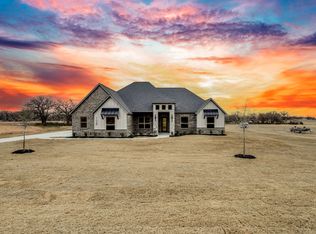
- $--4 bd4 ba2.4k sqft136 Prairie Winds Dr, Poolville, TX 76487Sold
- $--3 bd3 ba2.5k sqft337 Zebrastone Way, Poolville, TX 76487Sold
- $--4 bd3 ba2.6k sqft316 Zebrastone Way, Poolville, TX 76487Sold
- $--4 bd3 ba2.4k sqft333 Zebrastone Way, Poolville, TX 76487Sold
Nearby schools
GreatSchools rating
- 4/10Poolville Elementary SchoolGrades: PK-5Distance: 4.1 mi
- 4/10Poolville Junior High SchoolGrades: 6-8Distance: 4.1 mi
- 5/10Poolville High SchoolGrades: 9-12Distance: 4.9 mi
Schools provided by the listing agent
- Elementary: Poolville
- Middle: Poolville
- High: Poolville
- District: Poolville ISD
Source: NTREIS. This data may not be complete. We recommend contacting the local school district to confirm school assignments for this home.
Get a cash offer in 3 minutes
Find out how much your home could sell for in as little as 3 minutes with a no-obligation cash offer.
Estimated market value
$571,600
Get a cash offer in 3 minutes
Find out how much your home could sell for in as little as 3 minutes with a no-obligation cash offer.
Estimated market value
$571,600
- Texas
- Parker County
- Poolville
- 76487
- 344 Zebrastone Way
