Experience elevated country living in this stunning 4-bedroom, 2.5-bath single-story home perfectly situated on 2 private acres with no HOA and no city taxes. Thoughtfully designed with both comfort and sophistication in mind, this spacious floor plan features a dedicated study, expansive game room, and seamless flow for everyday living and entertaining. At the heart of the home, the dream kitchen impresses with generous workspace, abundant cabinetry, and an open layout that overlooks the main living areas — ideal for hosting gatherings or enjoying quiet evenings at home.
Retreat to elegantly appointed bathrooms featuring refined finishes and spa-inspired touches that create a sense of everyday luxury. The primary suite offers privacy and comfort, making it the perfect place to unwind. Step outside to a massive covered patio complete with a fireplace, extending your living space into the outdoors. Whether entertaining guests or enjoying peaceful country sunsets, this outdoor retreat is truly exceptional.
A three-car garage provides ample space for vehicles, storage, or hobbies, while the expansive two-acre property offers room to roam, build, or simply enjoy the tranquility of wide-open spaces. This is the perfect blend of luxury, functionality, and freedom — refined living without the restrictions.
Buyer and buyer’s agent to independently verify all information including room dimensions, schools, taxes, HOA details, and restrictions.
Sold
Price Unknown
128 Prairie Winds Dr, Poolville, TX 76487
4beds
2,522sqft
Single Family Residence
Built in 2026
2 Acres Lot
$614,400 Zestimate®
$--/sqft
$3,460 Estimated rent
Home value
$614,400
$584,000 - $645,000
$3,460/mo
Zestimate® history
Owner options
List your home for rent
$3,460/mo
Rent Zestimate®
Find your next renter with Zillow Rental Manager. Plus, with online applications, you can quickly screen prospective tenants – for free.
$3,460/mo
Rent Zestimate®
Refinance and save
Refinancing to a lower rate could help reduce your monthly payments and save thousands over the life of the loan.
Explore your selling options
Work with a Zillow partner agent
Leverage their expertise and Zillow's premium Showcase listings to get your home seen by more buyers.
Get startedList with your own agent
Get your home in front of millions of buyers by listing it on Zillow.
Learn how to do itSell it yourself
Take full control of how buyers see your home on Zillow by listing For Sale by Owner (FSBO).
List your homeWhat's special
Spa-inspired touchesRefined finishesSpacious floor planGenerous workspaceDedicated studyDream kitchenExpansive game room
Zillow last checked:
Listing updated:
Listed by:
Brandi Guerra 0570725 817-944-9620,
Windham Real Estate, LLC 817-319-8290
Bought with:
Kelly Mayo, 0468854
Lori Mayo Real Estate GroupLLC
Source: NTREIS,MLS#: 21185744
Facts & features
Interior
Bedrooms & bathrooms
- Bedrooms: 4
- Bathrooms: 3
- Full bathrooms: 2
- 1/2 bathrooms: 1
Primary bedroom
- Level: First
- Dimensions: 16 x 16
Bedroom
- Level: First
- Dimensions: 12 x 11
Bedroom
- Level: First
- Dimensions: 12 x 11
Bedroom
- Level: First
- Dimensions: 12 x 11
Breakfast room nook
- Level: First
- Dimensions: 11 x 10
Game room
- Level: First
- Dimensions: 14 x 12
Living room
- Level: First
- Dimensions: 17 x 20
Office
- Level: First
- Dimensions: 11 x 11
Heating
- Central, Electric, Heat Pump
Cooling
- Central Air, Ceiling Fan(s), Electric, Heat Pump
Appliances
- Included: Dishwasher, Electric Cooktop, Electric Oven, Electric Water Heater, Disposal, Microwave
Features
- Decorative/Designer Lighting Fixtures, High Speed Internet, Kitchen Island, Pantry, Cable TV, Walk-In Closet(s)
- Flooring: Carpet, Tile
- Has basement: No
- Number of fireplaces: 2
- Fireplace features: Wood Burning
Interior area
- Total interior livable area: 2,522 sqft
Property
Parking
- Total spaces: 3
- Parking features: Door-Multi, Garage, Garage Door Opener, Garage Faces Side
- Attached garage spaces: 3
Features
- Levels: One
- Stories: 1
- Pool features: None
Lot
- Size: 2 Acres
- Features: Interior Lot, Landscaped, Sprinkler System
Details
- Parcel number: 00000
Construction
Type & style
- Home type: SingleFamily
- Architectural style: Detached
- Property subtype: Single Family Residence
- Attached to another structure: Yes
Materials
- Brick, Rock, Stone
- Foundation: Slab
- Roof: Composition
Condition
- New construction: Yes
- Year built: 2026
Utilities & green energy
- Sewer: Aerobic Septic, Septic Tank
- Water: Community/Coop
- Utilities for property: Electricity Available, Septic Available, Separate Meters, Underground Utilities, Water Available, Cable Available
Community & HOA
Community
- Features: Community Mailbox
- Security: Carbon Monoxide Detector(s), Smoke Detector(s)
- Subdivision: Prairie Winds Estates
HOA
- Has HOA: No
Location
- Region: Poolville
Financial & listing details
- Date on market: 2/20/2026
- Cumulative days on market: 69 days
- Listing terms: Cash,Conventional,FHA,VA Loan
- Road surface type: Gravel
Price history
| Date | Event | Price |
|---|---|---|
| 6/5/2026 | Sold | -- |
Source: NTREIS #21185744 Report a problem | ||
| 5/1/2026 | Pending sale | $614,900$244/sqft |
Source: NTREIS #21185744 Report a problem | ||
| 2/20/2026 | Listed for sale | $614,900$244/sqft |
Source: NTREIS #21185744 Report a problem | ||
Public tax history
Tax history is unavailable.
Neighborhood: 76487
Nearby homes
- $--4 bd4 ba2.4k sqft136 Prairie Winds Dr, Poolville, TX 76487Sold

- $90,030-- bd-- ba876 sqft851 Sarra Ln, Poolville, TX 76487Off Market
- $564,9004 bd3 ba2.4k sqft104 Prairie Winds Dr, Poolville, TX 76487For Sale
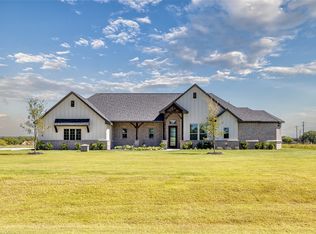
- $--3 bd3 ba2.4k sqft344 Zebrastone Way, Poolville, TX 76487Sold

- $--5 bd4 ba2.8k sqft212 Zebrastone Way, Poolville, TX 76487Sold
- $--4 bd3 ba2.6k sqft316 Zebrastone Way, Poolville, TX 76487Sold
- $--5 bd2 ba2.2k sqft101 Prairie Winds Dr, Poolville, TX 76487Sold
- $649,9995 bd4 ba2.7k sqft204 Zebrastone Way, Poolville, TX 76487Pending
Nearby schools
GreatSchools rating
- 4/10Poolville Elementary SchoolGrades: PK-5Distance: 4.1 mi
- 4/10Poolville Junior High SchoolGrades: 6-8Distance: 4.1 mi
- 5/10Poolville High SchoolGrades: 9-12Distance: 4.8 mi
Schools provided by the listing agent
- Elementary: Poolville
- Middle: Poolville
- High: Poolville
- District: Poolville ISD
Source: NTREIS. This data may not be complete. We recommend contacting the local school district to confirm school assignments for this home.
Get a cash offer in 3 minutes
Find out how much your home could sell for in as little as 3 minutes with a no-obligation cash offer.
Estimated market value
$614,400
Get a cash offer in 3 minutes
Find out how much your home could sell for in as little as 3 minutes with a no-obligation cash offer.
Estimated market value
$614,400
- Texas
- Parker County
- Poolville
- 76487
- 128 Prairie Winds Dr
