Move in ready, beautiful, 2021 custom built 4 bed 2 bath home with a large office. The kitchen features granite, lots of cabinet space, pot filler, SS Frigidaire appliances, farm sink, and decorative lighting. Vaulted ceilings in the living room, with dark wood beams creates an open, light-filled gathering space. 24x50 shop is fully foamed and airconditioned, with an 8 x 8 storm shelter. Owned solar panels are mounted on the shop not the house. Fruit trees recently planted, plenty of space for a garden. Come enjoy the quiet country life within 45 minutes of Fort Worth.
For sale
Price cut: $14K (8/12)
$585,000
3238 Fm 2048, Boyd, TX 76023
4beds
2,386sqft
Single Family Residence
Built in 2021
2 Acres Lot
$566,500 Zestimate®
$245/sqft
$-- HOA
What's special
Large officeLots of cabinet spaceOpen light-filled gathering spaceFruit trees recently plantedDecorative lightingDark wood beamsSs frigidaire appliances
- 423 days
- 300
- 33
Zillow last checked:
Listing updated:
Listed by:
Jessica Clark 0628693 214-402-5285,
eXp Realty LLC 888-519-7431
Source: NTREIS,MLS#: 21032057
Facts & features
Interior
Bedrooms & bathrooms
- Bedrooms: 4
- Bathrooms: 2
- Full bathrooms: 2
Primary bedroom
- Features: Ceiling Fan(s), Dual Sinks, Separate Shower, Walk-In Closet(s)
- Level: First
- Dimensions: 14 x 18
Bedroom
- Features: Ceiling Fan(s), Split Bedrooms
- Level: First
- Dimensions: 12 x 14
Bedroom
- Features: Built-in Features, Ceiling Fan(s), Split Bedrooms
- Level: First
- Dimensions: 12 x 13
Bedroom
- Features: Ceiling Fan(s), Split Bedrooms
- Level: First
- Dimensions: 11 x 15
Dining room
- Level: First
- Dimensions: 10 x 12
Kitchen
- Features: Breakfast Bar, Built-in Features, Eat-in Kitchen, Granite Counters, Kitchen Island, Pantry, Pot Filler
- Level: First
- Dimensions: 12 x 14
Living room
- Features: Ceiling Fan(s), Fireplace
- Level: First
- Dimensions: 19 x 25
Office
- Features: Ceiling Fan(s)
- Level: First
- Dimensions: 14 x 12
Heating
- Central, Electric, Fireplace(s), Solar
Cooling
- Central Air, Ceiling Fan(s), Electric
Appliances
- Included: Dishwasher, Gas Range
- Laundry: Washer Hookup, Dryer Hookup, ElectricDryer Hookup, Laundry in Utility Room
Features
- Decorative/Designer Lighting Fixtures, Eat-in Kitchen, Granite Counters, High Speed Internet, Kitchen Island, Open Floorplan, Pantry, Vaulted Ceiling(s)
- Flooring: Bamboo
- Windows: Window Coverings
- Has basement: No
- Number of fireplaces: 1
- Fireplace features: Gas Log, Living Room, Propane, Stone
Interior area
- Total interior livable area: 2,386 sqft
Video & virtual tour
Property
Parking
- Total spaces: 4
- Parking features: Additional Parking, Garage, Garage Door Opener, Gravel, Shared Driveway, Garage Faces Side
- Attached garage spaces: 2
- Carport spaces: 2
- Covered spaces: 4
Features
- Levels: One
- Stories: 1
- Patio & porch: Covered
- Exterior features: Awning(s), Rain Gutters, Storage
- Pool features: None
- Fencing: None
Lot
- Size: 2 Acres
- Features: Back Yard, Cleared, Lawn, Level, Native Plants
- Residential vegetation: Cleared, Grassed
Details
- Additional structures: Workshop
- Parcel number: 798384
Construction
Type & style
- Home type: SingleFamily
- Architectural style: Farmhouse,Modern,Detached
- Property subtype: Single Family Residence
Materials
- Brick, Rock, Stone
- Foundation: Slab
- Roof: Composition
Condition
- Year built: 2021
Utilities & green energy
- Electric: Photovoltaics Seller Owned
- Sewer: Septic Tank
- Utilities for property: Electricity Available, Propane, Septic Available
Green energy
- Energy generation: Solar
Community & HOA
Community
- Security: Smoke Detector(s)
- Subdivision: Sherrill Ph2
HOA
- Has HOA: No
Location
- Region: Boyd
Financial & listing details
- Price per square foot: $245/sqft
- Tax assessed value: $567,647
- Annual tax amount: $7,748
- Date on market: 8/15/2025
- Cumulative days on market: 424 days
- Listing terms: Cash,Conventional,FHA,VA Loan
- Exclusions: Personal property and equipment.
Estimated market value
$566,500
$538,000 - $595,000
$2,082/mo
Price history
| Date | Event | Price |
|---|---|---|
| 8/12/2026 | Price change | $585,000-2.3%$245/sqft |
Source: NTREIS #21032057 Report a problem | ||
| 7/22/2026 | Price change | $599,000-1%$251/sqft |
Source: NTREIS #21032057 Report a problem | ||
| 6/10/2026 | Listed for sale | $605,000-0.8%$254/sqft |
Source: NTREIS #21032057 Report a problem | ||
| 8/15/2025 | Listed for sale | $610,000$256/sqft |
Source: NTREIS #21032057 Report a problem | ||
Public tax history
| Year | Property taxes | Tax assessment |
|---|---|---|
| 2025 | $1,595 -7.6% | $567,647 -4.7% |
| 2024 | $1,727 +2% | $595,708 -0.7% |
| 2023 | $1,692 | $600,029 +24.1% |
| 2022 | -- | $483,547 +544.8% |
| 2021 | $1,258 | $74,990 |
Find assessor info on the county website
Monthly payment
Est. payment
Payment breakdown
Explore the cost of this home by adjusting the details. Changes won't be saved.Climate risks
Neighborhood: 76023
Nearby schools
Schools provided by the listing agent
- Elementary: Springtown
- Middle: Springtown
- High: Springtown
- District: Springtown ISD
Source: NTREIS. This data may not be complete. We recommend contacting the local school district to confirm school assignments for this home.
Similar homes
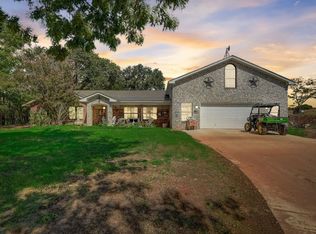
- $479,0004 bd3 ba2.6k sqft182 Saddle Horn Trl, Boyd, TX 76023For Sale
 MLS ID #21331355, Evan Piccione. NTREIS
 - $509,9993 bd3 ba2.3k sqft121 Friendship Way, Boyd, TX 76023For Sale
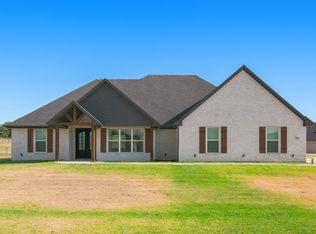 MLS ID #21336089, Cammie Ryan. NTREIS
 - $485,0004 bd3 ba2.3k sqft731 County Road 4764, Boyd, TX 76023For Sale
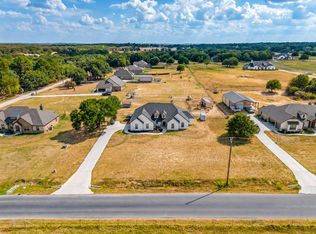 MLS ID #21390552, Devon Reyes. NTREIS
 - $664,9003 bd2 ba2k sqft849 County Road 4764, Boyd, TX 76023For Sale
 MLS ID #21190027, Christi Phillips. NTREIS
