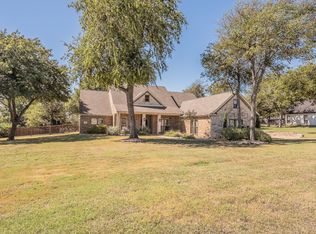
Beautifully maintained and gently lived-in, this 3-year old home offers the perfect blend of modern style, comfort and functionality. Featuring a spacious open floor plan, the bright and welcoming interior flows seamlessly into the heart of the home creating an ideal setting for everyday living and entertaining friends and family. This home offers lots of custom style details that you will really like that include spacious bedrooms and flex room giving you the option for a craft room, playroom, study or office. The oversized covered back patio, with wood burning fireplace is the perfect spot for relaxing and enjoying the outdoors year-round. This home is located in a family friendly cul-de-sac and is nestled among large, mature oak trees that provide extra comfort and privacy. If you've had a hard time finding the perfect place that welcomes you home, I urge you to take a look at this property, you will really appreciate what you see!
For sale
$495,000
1082 Knoxmiller Ct, Weatherford, TX 76088
4beds
2,100sqft
Single Family Residence
Built in 2023
1.95 Acres Lot
$491,400 Zestimate®
$236/sqft
$-- HOA
What's special
Custom style detailsSpacious open floor planSpacious bedroomsBright and welcoming interiorOversized covered back patioFamily friendly cul-de-sac
- 11 days
- 818
- 144
Likely to sell faster than
Zillow last checked:
Listing updated:
Listed by:
Skeeter Shook 0555775,
Clark Real Estate Group 817-458-0402
Source: NTREIS,MLS#: 21430731
Facts & features
Interior
Bedrooms & bathrooms
- Bedrooms: 4
- Bathrooms: 2
- Full bathrooms: 2
Primary bedroom
- Features: Ceiling Fan(s)
- Level: First
- Dimensions: 12 x 16
Living room
- Features: Ceiling Fan(s)
- Level: First
- Dimensions: 23 x 16
Heating
- Central, Electric, Fireplace(s)
Cooling
- Central Air, Ceiling Fan(s), Electric
Appliances
- Included: Dishwasher, Electric Range, Electric Water Heater, Disposal, Microwave
- Laundry: Washer Hookup, Electric Dryer Hookup, Laundry in Utility Room
Features
- Cathedral Ceiling(s), Decorative/Designer Lighting Fixtures, Double Vanity, Eat-in Kitchen, Granite Counters, High Speed Internet, Kitchen Island, Open Floorplan, Pantry, Vaulted Ceiling(s), Walk-In Closet(s), Wired for Sound
- Flooring: Carpet, Ceramic Tile
- Windows: Window Coverings
- Has basement: No
- Number of fireplaces: 2
- Fireplace features: Living Room, Outside
Interior area
- Total interior livable area: 2,100 sqft
Video & virtual tour
Property
Parking
- Total spaces: 3
- Parking features: Driveway, Garage, Garage Door Opener
- Attached garage spaces: 3
- Has uncovered spaces: Yes
Features
- Levels: One
- Stories: 1
- Patio & porch: Covered
- Exterior features: Lighting, Rain Gutters
- Pool features: None
Lot
- Size: 1.95 Acres
- Features: Acreage, Cul-De-Sac, Greenbelt, Hardwood Trees, Interior Lot, Landscaped, Many Trees, Subdivision
Details
- Parcel number: R000117629
Construction
Type & style
- Home type: SingleFamily
- Architectural style: Traditional,Detached
- Property subtype: Single Family Residence
- Attached to another structure: Yes
Materials
- Board & Batten Siding, Rock, Stone
- Foundation: Slab
Condition
- Year built: 2023
Utilities & green energy
- Sewer: Aerobic Septic, Septic Tank
- Utilities for property: Electricity Available, Overhead Utilities, Septic Available, Separate Meters, Water Available
Community & HOA
Community
- Features: Community Mailbox
- Subdivision: Cool Place Ph II
HOA
- Has HOA: No
Location
- Region: Weatherford
Financial & listing details
- Price per square foot: $236/sqft
- Annual tax amount: $7,797
- Date on market: 11/7/2026
- Cumulative days on market: 12 days
- Listing terms: Cash,Conventional,FHA,USDA Loan,VA Loan
- Electric utility on property: Yes
Estimated market value
$491,400
$467,000 - $516,000
Not available
Price history
| Date | Event | Price |
|---|---|---|
| 11/17/2026 | Listed for sale | $495,000$236/sqft |
Source: NTREIS #21430731 Report a problem | ||
| 11/13/2026 | Contingent | $495,000$236/sqft |
Source: NTREIS #21430731 Report a problem | ||
| 11/7/2026 | Listed for sale | $495,000+17.9%$236/sqft |
Source: NTREIS #21430731 Report a problem | ||
| 8/28/2023 | Sold | -- |
Source: NTREIS #20358394 Report a problem | ||
| 6/23/2023 | Pending sale | $419,900$200/sqft |
Source: NTREIS #20358394 Report a problem | ||
| 6/16/2023 | Listed for sale | $419,900$200/sqft |
Source: NTREIS #20358394 Report a problem | ||
Public tax history
Tax history is unavailable.
Monthly payment
Est. payment
Payment breakdown
Explore the cost of this home by adjusting the details. Changes won't be saved.Climate risks
Neighborhood: 76088
Nearby schools
Schools provided by the listing agent
- Elementary: Millsap
- Middle: Millsap
- High: Millsap
- District: Millsap ISD
Source: NTREIS. This data may not be complete. We recommend contacting the local school district to confirm school assignments for this home.
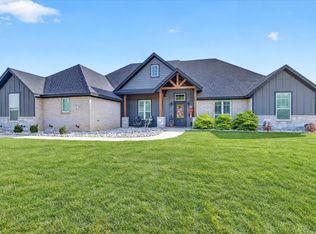
Similar homes
- $500,0004 bd2 ba2k sqft342 Clark Lake Rd, Weatherford, TX 76088For Sale
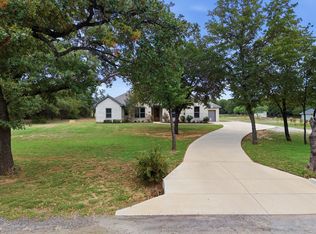 MLS ID #21422000, Jeanenne Kienle. NTREIS
- $495,0003 bd2 ba2.2k sqft223 Toto Rd, Weatherford, TX 76088For Sale
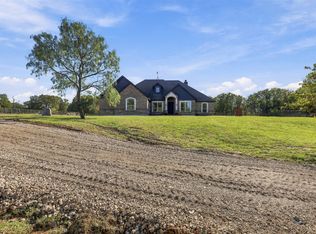 MLS ID #21411589, Pamela Snowden. NTREIS
- $545,0004 bd3 ba2.5k sqft140 Alamo Rd, Weatherford, TX 76088For Sale
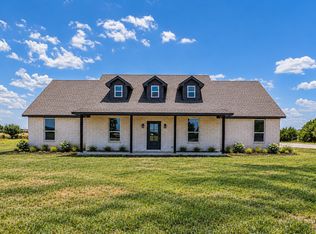 MLS ID #21325773, Nick Van Der Gaast. NTREIS
- $550,0004 bd3 ba2.8k sqft155 N Star Crossing Ln, Weatherford, TX 76088For Sale
 MLS ID #21405642, Ray Cross. NTREIS
