Welcome to North Star Crossing in Weatherford, where peaceful surroundings and room to spread out make you feel right at home. Situated on 1.515 acres in desirable Peaster ISD, this beautiful, well-maintained property offers 4 bedrooms, 3 baths, and an oversized 2-car garage. Additional features include a water system and a reverse osmosis (RO) system. The living room fireplace creates an inviting gathering place for cozy evenings, weekend get-togethers, or unwinding at the end of the day. The large upstairs bedroom provides flexibility for a media room, exercise space, playroom, or hobby retreat. Whether you need an additional gathering area or a place to pursue your interests, this versatile space can adapt to your lifestyle. Outside, a shaded sitting area beneath large trees invites you to slow down and enjoy the peaceful setting. Sip your morning coffee, gather with friends, or relax as the evening sky fills with color. Open pasture bordering the backyard provides a scenic backdrop for beautiful sunsets and enhances the property's country atmosphere. A chicken coop equipped with electricity adds a practical touch, while the generous acreage offers plenty of room for a future pool, workshop, or both. Whether you envision an outdoor retreat, space for projects, or simply room to enjoy the outdoors, this property offers opportunities to make it your own. With comfortable living spaces, an oversized garage, inviting outdoor gathering areas, and tranquil pasture views, this North Star Crossing home offers room to enjoy life at your own pace.
For sale
$600,000
155 N Star Crossing Ln, Weatherford, TX 76088
4beds
2,816sqft
Single Family Residence
Built in 2005
1.52 Acres Lot
$583,700 Zestimate®
$213/sqft
$23/mo HOA
What's special
Generous acreageInviting outdoor gathering areasComfortable living spacesTranquil pasture viewsLarge upstairs bedroom
- 3 days
- 381
- 26
Likely to sell faster than
Zillow last checked:
Listing updated:
Listed by:
Ray Cross 0510207 817-917-7762,
Real Broker, LLC 855-450-0442
Source: NTREIS,MLS#: 21405642
Facts & features
Interior
Bedrooms & bathrooms
- Bedrooms: 4
- Bathrooms: 3
- Full bathrooms: 2
- 1/2 bathrooms: 1
Primary bedroom
- Features: Ceiling Fan(s), Dual Sinks, Double Vanity, En Suite Bathroom, Linen Closet, Separate Shower, Walk-In Closet(s)
- Level: First
- Dimensions: 15 x 17
Bedroom
- Features: Ceiling Fan(s), Split Bedrooms
- Level: First
- Dimensions: 11 x 12
Bedroom
- Features: Ceiling Fan(s), Split Bedrooms
- Level: First
- Dimensions: 11 x 14
Bedroom
- Features: Ceiling Fan(s)
- Level: Second
- Dimensions: 16 x 21
Breakfast room nook
- Level: First
- Dimensions: 10 x 11
Dining room
- Level: First
- Dimensions: 11 x 14
Kitchen
- Features: Breakfast Bar, Built-in Features, Granite Counters, Pantry, Stone Counters, Walk-In Pantry
- Level: First
- Dimensions: 12 x 13
Laundry
- Features: Built-in Features, Utility Sink
- Level: First
- Dimensions: 10 x 10
Living room
- Features: Ceiling Fan(s), Fireplace
- Level: First
- Dimensions: 18 x 21
Heating
- Central, Electric
Cooling
- Central Air, Ceiling Fan(s), Electric, Zoned
Appliances
- Included: Dryer, Dishwasher, Electric Cooktop, Electric Oven, Electric Water Heater, Disposal, Microwave, Refrigerator, Water Softener, Vented Exhaust Fan, Water Purifier, Washer
- Laundry: Washer Hookup, Dryer Hookup, ElectricDryer Hookup, Laundry in Utility Room
Features
- Built-in Features, Decorative/Designer Lighting Fixtures, Eat-in Kitchen, Granite Counters, High Speed Internet, Open Floorplan, Pantry, Smart Home, Cable TV, Wired for Data
- Flooring: Ceramic Tile, Engineered Hardwood, Wood
- Windows: Shutters, Window Coverings
- Has basement: No
- Number of fireplaces: 1
- Fireplace features: Blower Fan, Electric, Living Room, Stone, Wood Burning
Interior area
- Total interior livable area: 2,816 sqft
Video & virtual tour
Property
Parking
- Total spaces: 2
- Parking features: Additional Parking, Boat, Concrete, Door-Multi, Driveway, Garage, Garage Door Opener, Lighted, Oversized, Garage Faces Side, Side By Side
- Attached garage spaces: 2
Features
- Levels: Two
- Stories: 2
- Patio & porch: Rear Porch, Front Porch, Patio, Covered
- Exterior features: Garden, Lighting, Private Yard, Rain Gutters
- Pool features: None
- Fencing: Barbed Wire,Back Yard,Fenced,Full,Gate,Metal,Privacy,Wood,Wrought Iron
Lot
- Size: 1.52 Acres
- Features: Acreage, Back Yard, Hardwood Trees, Interior Lot, Lawn, Landscaped, Native Plants, Many Trees, Subdivision, Sprinkler System
Details
- Additional structures: Poultry Coop, Storage
- Parcel number: R000080767
- Other equipment: Generator, Negotiable
Construction
Type & style
- Home type: SingleFamily
- Architectural style: Traditional,Detached
- Property subtype: Single Family Residence
Materials
- Brick, Rock, Stone
- Foundation: Slab
- Roof: Asphalt,Composition,Shingle
Condition
- Resale
- Year built: 2005
Utilities & green energy
- Sewer: Aerobic Septic
- Water: Well
- Utilities for property: Septic Available, Water Available, Cable Available
Green energy
- Energy efficient items: Insulation, Windows
Community & HOA
Community
- Features: Playground, Park
- Security: Prewired, Security System Owned, Security System, Smoke Detector(s)
- Subdivision: Northstar Crossing
HOA
- Has HOA: Yes
- Services included: All Facilities, Association Management, Maintenance Grounds
- HOA fee: $275 annually
- HOA name: North Star Home Assoc
- HOA phone: 817-565-7009
Location
- Region: Weatherford
Financial & listing details
- Price per square foot: $213/sqft
- Tax assessed value: $592,970
- Annual tax amount: $8,693
- Date on market: 10/7/2026
- Listing terms: Cash,Conventional,FHA,VA Loan
- Road surface type: Asphalt
Estimated market value
$583,700
$555,000 - $613,000
$3,283/mo
Price history
| Date | Event | Price |
|---|---|---|
| 10/7/2026 | Listed for sale | $600,000+14.3%$213/sqft |
Source: NTREIS #21405642 Report a problem | ||
| 1/28/2022 | Sold | -- |
Source: NTREIS #14713609 Report a problem | ||
| 1/16/2022 | Pending sale | $524,900$186/sqft |
Source: NTREIS #14713609 Report a problem | ||
| 12/1/2021 | Contingent | $524,900$186/sqft |
Source: NTREIS #14713609 Report a problem | ||
| 11/29/2021 | Listed for sale | $524,900$186/sqft |
Source: NTREIS #14713609 Report a problem | ||
| 11/25/2021 | Contingent | $524,900$186/sqft |
Source: NTREIS #14713609 Report a problem | ||
| 11/23/2021 | Listed for sale | $524,900+46.2%$186/sqft |
Source: NTREIS #14713609 Report a problem | ||
| 8/3/2018 | Listing removed | $359,000$127/sqft |
Source: RE/MAX Trinity #13868005 Report a problem | ||
| 6/15/2018 | Listed for sale | $359,000+49.6%$127/sqft |
Source: RE/MAX Trinity #13868005 Report a problem | ||
| 7/23/2014 | Sold | -- |
Source: Agent Provided Report a problem | ||
| 4/25/2012 | Sold | -- |
Source: Agent Provided Report a problem | ||
| 10/28/2011 | Price change | $239,900-4%$85/sqft |
Source: Carden Company Real Estate #11530483 Report a problem | ||
| 10/26/2011 | Price change | $249,900+4.2%$89/sqft |
Source: Carden Company Real Estate #11530483 Report a problem | ||
| 10/13/2011 | Price change | $239,900-2%$85/sqft |
Source: CARDEN COMPANY REAL ESTATE #11530483 Report a problem | ||
| 8/12/2011 | Price change | $244,900-2%$87/sqft |
Source: CARDEN COMPANY REAL ESTATE #11530483 Report a problem | ||
| 7/23/2011 | Price change | $249,900-2%$89/sqft |
Source: CARDEN COMPANY REAL ESTATE #11530483 Report a problem | ||
| 6/27/2011 | Price change | $254,900-1.9%$91/sqft |
Source: CARDEN COMPANY REAL ESTATE #11530483 Report a problem | ||
| 4/22/2011 | Price change | $259,900-1%$92/sqft |
Source: CARDEN COMPANY REAL ESTATE #11530483 Report a problem | ||
| 3/3/2011 | Price change | $262,400-1.9%$93/sqft |
Source: CARDEN COMPANY REAL ESTATE #11530483 Report a problem | ||
| 2/5/2011 | Price change | $267,400-2%$95/sqft |
Source: CARDEN COMPANY REAL ESTATE #11530483 Report a problem | ||
| 1/20/2011 | Listed for sale | $272,900-0.7%$97/sqft |
Source: CARDEN COMPANY REAL ESTATE #11530483 Report a problem | ||
| 10/21/2010 | Listing removed | $274,900$98/sqft |
Source: KENNETH JONES REAL ESTATE #11432751 Report a problem | ||
| 7/8/2010 | Listed for sale | $274,900$98/sqft |
Source: KENNETH JONES REAL ESTATE #11432751 Report a problem | ||
| 3/11/2010 | Listing removed | $274,900$98/sqft |
Source: Carden Company Real Estate Report a problem | ||
| 2/4/2010 | Price change | $274,900-3.5%$98/sqft |
Source: Carden Company Real Estate Report a problem | ||
| 8/8/2009 | Price change | $284,900-3.4%$101/sqft |
Source: CARDEN COMPANY REAL ESTATE #11252411 Report a problem | ||
| 5/14/2009 | Listed for sale | $294,900$105/sqft |
Source: Why MLS #11198127 Report a problem | ||
Public tax history
| Year | Property taxes | Tax assessment |
|---|---|---|
| 2025 | $7,765 +166.2% | $592,970 +20.9% |
| 2024 | $2,917 -60.7% | $490,640 |
| 2023 | $7,428 -1.8% | $490,640 +21.3% |
| 2022 | $7,561 -7.8% | $404,360 |
| 2021 | $8,203 +15.9% | $404,360 +14.8% |
| 2020 | $7,079 -2% | $352,140 |
| 2019 | $7,222 +22.5% | $352,140 +21.3% |
| 2018 | $5,895 +8.6% | $290,380 |
| 2017 | $5,430 +1.5% | $290,380 +8% |
| 2016 | $5,351 | $268,860 |
| 2015 | -- | $268,860 +11.6% |
| 2014 | -- | $240,860 |
| 2013 | -- | $240,860 |
| 2012 | -- | $240,860 |
| 2011 | -- | $240,860 -1.4% |
| 2010 | -- | $244,250 |
Find assessor info on the county website
Monthly payment
Est. payment
Payment breakdown
Explore the cost of this home by adjusting the details. Changes won't be saved.Climate risks
Neighborhood: 76088
Nearby schools
Schools provided by the listing agent
- Elementary: Peaster
- Middle: Peaster
- High: Peaster
- District: Peaster ISD
Source: NTREIS. This data may not be complete. We recommend contacting the local school district to confirm school assignments for this home.
- $--4 bd3 ba2.6k sqft104 Coldwater Creek Ln, Weatherford, TX 76088Sold

- $585,5004 bd3 ba3k sqft159 N Star Crossing Ln, Weatherford, TX 76088Off Market

- $555,0004 bd3 ba2.5k sqft108 Coldwater Creek Ln, Weatherford, TX 76088Off Market

- $513,0003 bd2 ba2.4k sqft100 Coldwater Creek Ln, Weatherford, TX 76088Off Market
Similar homes
- $624,9994 bd2 ba2.4k sqft210 Saddle Club Rd, Weatherford, TX 76088For Sale
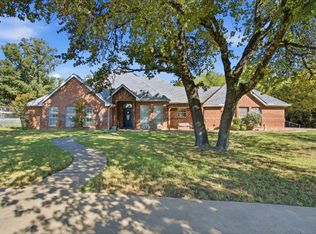 MLS ID #21406978, Jake Link. NTREIS
 - $659,0003 bd3 ba2.9k sqft115 Coldwater Creek Ln, Weatherford, TX 76088For Sale
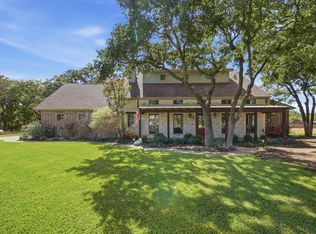 MLS ID #21387492, Chase Rutledge. NTREIS
 - $585,0004 bd3 ba2.4k sqft301 Sharla Smelley Rd, Weatherford, TX 76088For Sale
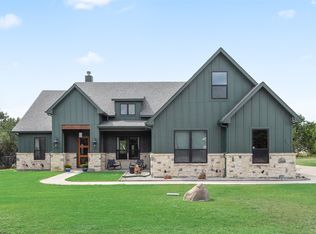 MLS ID #21400992, Amira Allan. NTREIS
 - $600,0004 bd3 ba3.6k sqft3601 Oak Cir, Weatherford, TX 76088For Sale
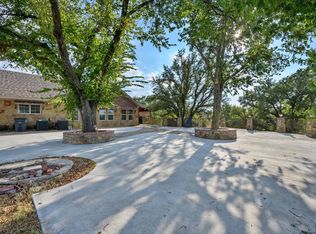 MLS ID #21393722, Delisa Beets. NTREIS
