Two homes, one acre, and a 20x20 shop in Peaster ISD! With approximately 2,371 square feet combined, this property offers room to spread out while keeping separate living spaces. Each home has its own entrance, carport, and yard space. The main home features approximately 1,262 square feet, 3 bedrooms, 1.5 baths, and a new HVAC system installed in June 2026. The second home offers approximately 1,109 square feet, 1 bedroom, 1 bath, and an inviting sunroom for morning coffee or a quiet retreat. Its refrigerator stays! The separate residences offer flexibility for extended family or guests, while the 20x20 shop with a half bath provides space for projects and hobbies. An additional shed adds storage, and the grounds feature fig and peach trees, a pecan tree, and blackberries near the carport. Bring your garden plans, favorite hobbies, and ideas for making this versatile property your own!
For sale
$350,000
560 Green Acres Rd, Weatherford, TX 76088
4beds
2,330sqft
Single Family Residence
Built in 2002
1 Acres Lot
$343,000 Zestimate®
$150/sqft
$-- HOA
What's special
Yard spaceOne acreAdditional shed adds storageRefrigerator stays
- 19 days
- 791
- 72
Likely to sell faster than
Zillow last checked:
Listing updated:
Listed by:
Litzie Castillo 0800577,
Realty of America, LLC 512-788-9495,
Johan Castillo 0842634 817-701-2616,
Realty of America, LLC
Source: NTREIS,MLS#: 21407380
Facts & features
Interior
Bedrooms & bathrooms
- Bedrooms: 4
- Bathrooms: 4
- Full bathrooms: 2
- 1/2 bathrooms: 2
Primary bedroom
- Features: En Suite Bathroom
- Level: First
- Dimensions: 11 x 13
Primary bedroom
- Level: First
- Dimensions: 11 x 11
Bedroom
- Level: First
- Dimensions: 11 x 14
Bedroom
- Level: First
- Dimensions: 9 x 10
Bonus room
- Level: First
- Dimensions: 19 x 11
Other
- Level: First
- Dimensions: 10 x 5
Other
- Level: First
- Dimensions: 5 x 10
Half bath
- Level: First
- Dimensions: 5 x 5
Kitchen
- Level: First
- Dimensions: 11 x 23
Kitchen
- Level: First
- Dimensions: 13 x 20
Living room
- Level: First
- Dimensions: 10 x 23
Living room
- Level: First
- Dimensions: 13 x 9
Heating
- Central, Propane
Cooling
- Central Air, Window Unit(s)
Appliances
- Included: Dishwasher
Features
- In-Law Floorplan
- Has basement: No
- Has fireplace: No
Interior area
- Total interior livable area: 2,330 sqft
Video & virtual tour
Property
Parking
- Total spaces: 5
- Parking features: Attached Carport, Additional Parking, Detached Carport, Driveway, Storage, Workshop in Garage
- Garage spaces: 1
- Carport spaces: 4
- Covered spaces: 5
Features
- Levels: One
- Stories: 1
- Pool features: None
Lot
- Size: 1 Acres
Details
- Parcel number: R000081915
Construction
Type & style
- Home type: SingleFamily
- Architectural style: Detached
- Property subtype: Single Family Residence
- Attached to another structure: Yes
Condition
- Year built: 2002
Utilities & green energy
- Sewer: Septic Tank
- Water: Well
- Utilities for property: Electricity Connected, Propane, Septic Available, Water Available
Community & HOA
Community
- Subdivision: Lorenzo Skidmore
HOA
- Has HOA: No
Location
- Region: Weatherford
Financial & listing details
- Price per square foot: $150/sqft
- Tax assessed value: $274,610
- Annual tax amount: $4,783
- Date on market: 10/8/2026
- Cumulative days on market: 20 days
- Listing terms: Cash,Conventional,FHA,Other,VA Loan
- Exclusions: Seller’s personal belongings.
Estimated market value
$343,000
$326,000 - $360,000
$3,107/mo
Price history
| Date | Event | Price |
|---|---|---|
| 10/8/2026 | Listed for sale | $350,000+16.9%$150/sqft |
Source: NTREIS #21407380 Report a problem | ||
| 3/1/2024 | Sold | -- |
Source: NTREIS #20449519 Report a problem | ||
| 2/13/2024 | Pending sale | $299,500$129/sqft |
Source: NTREIS #20449519 Report a problem | ||
| 2/5/2024 | Contingent | $299,500$129/sqft |
Source: NTREIS #20449519 Report a problem | ||
| 11/13/2023 | Listed for sale | $299,500-7.8%$129/sqft |
Source: NTREIS #20449519 Report a problem | ||
| 10/17/2023 | Listing removed | -- |
Source: NTREIS #20449519 Report a problem | ||
| 10/7/2023 | Listed for sale | $325,000$139/sqft |
Source: NTREIS #20449519 Report a problem | ||
Public tax history
| Year | Property taxes | Tax assessment |
|---|---|---|
| 2025 | $4,783 +216.8% | $274,610 +8.2% |
| 2024 | $1,510 +194.4% | $253,790 |
| 2023 | $513 -38.5% | $253,790 +26.2% |
| 2022 | $833 +2.7% | $201,030 |
| 2021 | $812 +3.2% | $201,030 +34.5% |
| 2020 | $787 +2.7% | $149,410 |
| 2019 | $766 +1.7% | $149,410 +25.9% |
| 2018 | $753 +5.3% | $118,700 |
| 2017 | $715 +5% | $118,700 +32.5% |
| 2016 | $681 +12.5% | $89,580 |
| 2015 | $606 | $89,580 +89.4% |
| 2014 | $606 | $47,290 |
| 2013 | -- | $47,290 -17.1% |
| 2012 | -- | $57,050 |
| 2011 | -- | $57,050 -8% |
| 2010 | -- | $62,010 |
| 2008 | -- | -- |
| 2007 | -- | -- |
| 2006 | -- | -- |
| 2004 | -- | $57,260 |
Find assessor info on the county website
Monthly payment
Est. payment
Payment breakdown
Explore the cost of this home by adjusting the details. Changes won't be saved.Climate risks
Neighborhood: 76088
Nearby schools
Schools provided by the listing agent
- Elementary: Peaster
- Middle: Peaster
- High: Peaster
- District: Peaster ISD
Source: NTREIS. This data may not be complete. We recommend contacting the local school district to confirm school assignments for this home.

Similar homes
- $340,0006 bd4 ba2.1k sqft124 Collett Ct, Weatherford, TX 76088For Sale
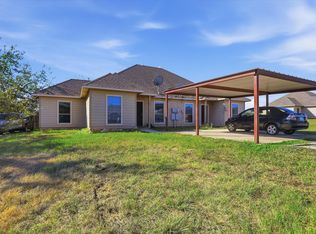 MLS ID #21408953, Melanie Steele. NTREIS
- $319,9873 bd2 ba1.7k sqft319 Green Acres Rd, Weatherford, TX 76088For Sale
 MLS ID #21402856, Kimberly Knearem. NTREIS
- $347,0003 bd2 ba1.7k sqft108 Paige St, Weatherford, TX 76088For Sale
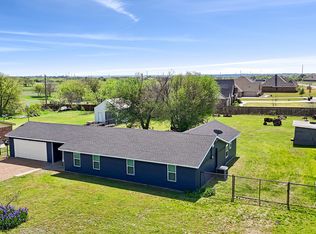 MLS ID #21216477, Paul Casey. NTREIS
- $370,0003 bd2 ba1.6k sqft108 Tay Ct, Weatherford, TX 76088For Sale
 MLS ID #21358425, Kelli Frost Boyd. NTREIS
