This one-story 4-bedroom, 2-bath home offers the space, privacy, and flexibility of a full acre of fenced country living—while still being just minutes from downtown Weatherford’s dining, shopping, and amenities. Zoned for horses and located in Millsap ISD, this property offers a rare combination of convenience and country charm.
The open floor plan creates an inviting flow, complete with a wood-burning fireplace, into the very large kitchen featuring an island, breakfast bar, and walk-in pantry. The spacious primary suite provides a relaxing retreat with double sinks, a jetted tub, and separate shower. Three additional bedrooms, walk-in closets, and three linen closets provide plenty of room for family, guests, and storage.
Step outside to enjoy the covered patio overlooking the large, fenced backyard—perfect for entertaining, relaxing, gardening, or enjoying the extra space that comes with acreage. The attached 3-car garage provides abundant parking and storage.
If you've been looking for room to breathe without giving up easy access to town, this Weatherford property is ready to welcome you home.
The house is currently leased through mid October, so please schedule your private tour 24 in advance!
For sale
Price cut: $25.1K (9/27)
$439,900
104 Cinnamon Ct, Weatherford, TX 76088
4beds
2,384sqft
Single Family Residence
Built in 2004
1 Acres Lot
$436,100 Zestimate®
$185/sqft
$-- HOA
What's special
Wood-burning fireplaceOpen floor planZoned for horsesCovered patioJetted tubThree linen closetsVery large kitchen
- 57 days
- 435
- 29
Zillow last checked:
Listing updated:
Listed by:
Andrew Bryant 0661403 (817)596-5011,
The Bryants Co, Weatherford 817-596-5011
Source: NTREIS,MLS#: 21362973
Facts & features
Interior
Bedrooms & bathrooms
- Bedrooms: 4
- Bathrooms: 2
- Full bathrooms: 2
Primary bedroom
- Features: Ceiling Fan(s), Dual Sinks, En Suite Bathroom, Separate Shower, Walk-In Closet(s)
- Level: First
- Dimensions: 20 x 18
Living room
- Features: Ceiling Fan(s), Fireplace
- Level: First
- Dimensions: 20 x 18
Heating
- Central, Fireplace(s)
Cooling
- Central Air, Ceiling Fan(s)
Appliances
- Included: Dishwasher, Electric Range, Disposal, Microwave
Features
- Open Floorplan, Pantry, Walk-In Closet(s)
- Has basement: No
- Number of fireplaces: 1
- Fireplace features: Living Room, Wood Burning
Interior area
- Total interior livable area: 2,384 sqft
Video & virtual tour
Property
Parking
- Total spaces: 3
- Parking features: Covered, Driveway, Garage Faces Side
- Attached garage spaces: 3
Features
- Levels: One
- Stories: 1
- Pool features: None
Lot
- Size: 1 Acres
Details
- Parcel number: R000077899
Construction
Type & style
- Home type: SingleFamily
- Architectural style: Detached
- Property subtype: Single Family Residence
Condition
- Year built: 2004
Utilities & green energy
- Sewer: Septic Tank
- Water: Public
- Utilities for property: Electricity Connected, Septic Available, Water Available
Community & HOA
Community
- Subdivision: Spring Garden Commons Ph
HOA
- Has HOA: No
Location
- Region: Weatherford
Financial & listing details
- Price per square foot: $185/sqft
- Tax assessed value: $406,630
- Annual tax amount: $5,650
- Date on market: 8/18/2026
- Cumulative days on market: 58 days
- Listing terms: Cash,Conventional,FHA,VA Loan
Estimated market value
$436,100
$414,000 - $458,000
$2,617/mo
Price history
| Date | Event | Price |
|---|---|---|
| 9/27/2026 | Price change | $439,900-5.4%$185/sqft |
Source: NTREIS #21362973 Report a problem | ||
| 9/1/2026 | Price change | $465,000-3.7%$195/sqft |
Source: NTREIS #21362973 Report a problem | ||
| 8/18/2026 | Listed for sale | $483,000-3.4%$203/sqft |
Source: NTREIS #21362973 Report a problem | ||
| 11/23/2025 | Listing removed | $2,550$1/sqft |
Source: Zillow Rentals Report a problem | ||
| 11/10/2025 | Price change | $2,550-5.6%$1/sqft |
Source: Zillow Rentals Report a problem | ||
| 10/6/2025 | Listed for rent | $2,700+8%$1/sqft |
Source: Zillow Rentals Report a problem | ||
| 6/27/2025 | Listing removed | $2,500$1/sqft |
Source: Zillow Rentals Report a problem | ||
| 6/14/2025 | Listed for rent | $2,500-3.8%$1/sqft |
Source: Zillow Rentals Report a problem | ||
| 3/19/2025 | Listing removed | $499,990$210/sqft |
Source: NTREIS #20850094 Report a problem | ||
| 3/11/2025 | Price change | $499,990-2%$210/sqft |
Source: NTREIS #20850094 Report a problem | ||
| 3/2/2025 | Price change | $510,000-1.9%$214/sqft |
Source: NTREIS #20850094 Report a problem | ||
| 2/14/2025 | Listed for sale | $520,000$218/sqft |
Source: NTREIS #20843916 Report a problem | ||
| 2/7/2025 | Listing removed | $2,600$1/sqft |
Source: Zillow Rentals Report a problem | ||
| 1/24/2025 | Listed for rent | $2,600+8.6%$1/sqft |
Source: Zillow Rentals Report a problem | ||
| 12/31/2024 | Listing removed | $2,395$1/sqft |
Source: Zillow Rentals Report a problem | ||
| 12/31/2024 | Price change | $2,395-0.2%$1/sqft |
Source: Zillow Rentals Report a problem | ||
| 11/30/2024 | Price change | $2,400-4%$1/sqft |
Source: Zillow Rentals Report a problem | ||
| 11/19/2024 | Price change | $2,500-3.8%$1/sqft |
Source: Zillow Rentals Report a problem | ||
| 11/13/2024 | Price change | $2,600-3.7%$1/sqft |
Source: Zillow Rentals Report a problem | ||
| 10/31/2024 | Listed for rent | $2,700+14.9%$1/sqft |
Source: Zillow Rentals Report a problem | ||
| 4/16/2022 | Listing removed | -- |
Source: Zillow Rental Manager Report a problem | ||
| 3/19/2022 | Listed for rent | $2,350+20.5%$1/sqft |
Source: Zillow Rental Manager Report a problem | ||
| 8/19/2020 | Listing removed | $1,950$1/sqft |
Source: Zillow Rental Manager Report a problem | ||
| 7/4/2020 | Listed for rent | $1,950$1/sqft |
Source: Zillow Rental Manager Report a problem | ||
| 8/7/2019 | Listing removed | $1,950$1/sqft |
Source: Owner Report a problem | ||
Public tax history
| Year | Property taxes | Tax assessment |
|---|---|---|
| 2025 | $5,650 -17.6% | $406,630 -1.3% |
| 2024 | $6,857 +0.5% | $412,190 |
| 2023 | $6,824 +17.2% | $412,190 +34.3% |
| 2022 | $5,824 -1.8% | $306,960 |
| 2021 | $5,930 +3.1% | $306,960 +11.1% |
| 2020 | $5,749 -3.3% | $276,300 |
| 2019 | $5,945 +10.1% | $276,300 +18% |
| 2018 | $5,400 -1.1% | $234,080 |
| 2017 | $5,461 +24.4% | $234,080 +28.8% |
| 2016 | $4,390 +8.3% | $181,750 |
| 2015 | $4,054 | $181,750 +7.3% |
| 2014 | $4,054 | $169,310 +5.2% |
| 2012 | -- | $160,980 |
| 2011 | -- | $160,980 -10.7% |
| 2010 | -- | $180,250 -5.1% |
| 2009 | -- | $189,870 |
| 2008 | -- | -- |
| 2007 | -- | -- |
| 2006 | -- | -- |
| 2004 | -- | $164,310 |
Find assessor info on the county website
Monthly payment
Est. payment
Payment breakdown
Explore the cost of this home by adjusting the details. Changes won't be saved.Climate risks
Neighborhood: 76088
Nearby schools
Schools provided by the listing agent
- Elementary: Millsap
- Middle: Millsap
- High: Millsap
- District: Millsap ISD
Source: NTREIS. This data may not be complete. We recommend contacting the local school district to confirm school assignments for this home.
Similar homes
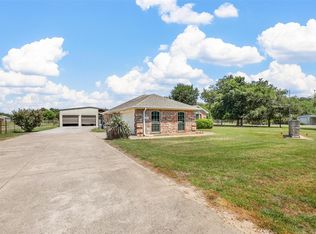
- $399,9003 bd2 ba1.6k sqft108 Butternut Ct, Weatherford, TX 76088For Sale
 MLS ID #21386619, Cassie Mueller. NTREIS
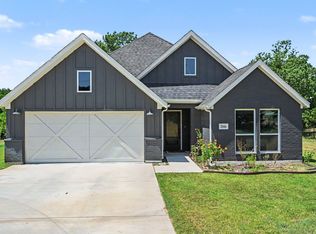
 - $379,0003 bd2 ba1.5k sqft116 Butternut Ct, Weatherford, TX 76088For Sale
 MLS ID #21374687, Karen Mitchell. NTREIS
 - $430,0004 bd2 ba1.8k sqft2044 Redemption Dr, Weatherford, TX 76088For Sale
 MLS ID #21359190, Briana Cole. NTREIS
 - $350,0004 bd4 ba2.3k sqft560 Green Acres Rd, Weatherford, TX 76088For Sale
 MLS ID #21407380, Litzie Castillo. NTREIS
