PRICE IMPROVEMENT + 10K in BUYER INCENTIVES- Use towards closing cost or an INTEREST RATE BUY DOWN!!!!
Where Country Living Meets Your Own Backyard Playground
Welcome home to this gorgeous Peaster ISD property sitting on over an acre, in one of those neighborhoods where the kids play outside, neighbors walk, actually wave, and might even let you borrow a cup of sugar!
From the moment you walk through the door, the newly installed hardwood floors throughout set the tone for this beautifully updated home. And then you see the backyard… and suddenly you’re already planning Saturday night.
Through the windows, you’ll have a view of your very own private outdoor oasis, complete with a sparkling pool and hot tub combo, incredible cabana, and fully equipped outdoor kitchen—because apparently “just staying home” can now qualify as a vacation.
And the fun doesn’t stop there. This property features a basketball pad and private putting green, making it the perfect place to shoot hoops, work on your short game, entertain friends, or settle a few very important family competitions.
Tucked behind the property is a small creek, adding an extra touch of privacy and natural beauty to an already incredible setting.
Located in the highly sought-after Peaster ISD, this is the kind of property that gives you space to breathe, room to play, and a backyard you’ll never want to leave.
Come for the oversized yar. Stay for the pool. Fall in love with the backyard.
Because this home isn’t just looking for a buyer—it’s calling for somebody to make it HOME.
Warning: You may accidentally spend more time outside than inside. And honestly… we wouldn’t blame you.
For sale
Price cut: $10K (10/5)
$725,000
132 N Star Crossing Ln, Weatherford, TX 76088
4beds
2,426sqft
Single Family Residence
Built in 2005
1.32 Acres Lot
$707,700 Zestimate®
$299/sqft
$20/mo HOA
What's special
Basketball padFully equipped outdoor kitchenPrivate putting greenBeautifully updated homeIncredible cabana
- 51 days
- 992
- 108
Zillow last checked:
Listing updated:
Listed by:
Madison King 0683835 817-504-3820,
Coldwell Banker Apex, REALTORS 817-900-3226,
Matthew Brown 0654734 214-682-9765,
Coldwell Banker Apex, REALTORS
Source: NTREIS,MLS#: 21365136
Facts & features
Interior
Bedrooms & bathrooms
- Bedrooms: 4
- Bathrooms: 3
- Full bathrooms: 3
Primary bedroom
- Features: Ceiling Fan(s), Double Vanity, En Suite Bathroom, Garden Tub/Roman Tub, Linen Closet, Separate Shower, Walk-In Closet(s)
- Level: First
- Dimensions: 17 x 15
Living room
- Features: Ceiling Fan(s), Fireplace
- Level: First
- Dimensions: 21 x 17
Heating
- Central
Cooling
- Central Air, Ceiling Fan(s)
Appliances
- Included: Double Oven, Dishwasher, Electric Cooktop, Disposal, Microwave, Refrigerator
- Laundry: Washer Hookup, Electric Dryer Hookup, Laundry in Utility Room
Features
- Chandelier, Decorative/Designer Lighting Fixtures, Eat-in Kitchen, Granite Counters, Kitchen Island, Pantry, Cable TV, Walk-In Closet(s)
- Flooring: Ceramic Tile, Wood
- Has basement: No
- Number of fireplaces: 1
- Fireplace features: Living Room, Masonry, Wood Burning
Interior area
- Total interior livable area: 2,426 sqft
Video & virtual tour
Property
Parking
- Total spaces: 3
- Parking features: Concrete, Driveway, Garage, Garage Door Opener, Inside Entrance, Garage Faces Side, Side By Side
- Attached garage spaces: 3
Features
- Levels: One
- Stories: 1
- Patio & porch: Covered
- Exterior features: Basketball Court, Lighting, Outdoor Grill, Outdoor Kitchen
- Pool features: Cabana, Fenced, In Ground, Outdoor Pool, Pool, Pool/Spa Combo
- Fencing: Wrought Iron
Lot
- Size: 1.32 Acres
- Features: Acreage, Back Yard, Interior Lot, Lawn, Landscaped, Many Trees, Subdivision, Sprinkler System
Details
- Parcel number: R000080793
Construction
Type & style
- Home type: SingleFamily
- Architectural style: Detached
- Property subtype: Single Family Residence
- Attached to another structure: Yes
Materials
- Brick, Rock, Stone
- Foundation: Slab
- Roof: Composition
Condition
- Year built: 2005
Utilities & green energy
- Sewer: Septic Tank
- Water: Well
- Utilities for property: Electricity Available, Propane, Septic Available, Water Available, Cable Available
Community & HOA
Community
- Subdivision: North Star Crossing
HOA
- Has HOA: Yes
- Services included: All Facilities, Maintenance Grounds
- HOA fee: $240 annually
- HOA name: North Star Hoa
- HOA phone: 972-452-5278
Location
- Region: Weatherford
Financial & listing details
- Price per square foot: $299/sqft
- Tax assessed value: $562,530
- Annual tax amount: $9,797
- Date on market: 8/20/2026
- Cumulative days on market: 52 days
- Listing terms: Cash,Conventional,FHA,See Agent,VA Loan
Estimated market value
$707,700
$672,000 - $743,000
$3,458/mo
Price history
| Date | Event | Price |
|---|---|---|
| 10/5/2026 | Price change | $725,000-1.4%$299/sqft |
Source: NTREIS #21365136 Report a problem | ||
| 9/6/2026 | Price change | $735,000-2%$303/sqft |
Source: NTREIS #21365136 Report a problem | ||
| 8/20/2026 | Listed for sale | $750,000+138.1%$309/sqft |
Source: NTREIS #21365136 Report a problem | ||
| 7/9/2018 | Listing removed | $315,000$130/sqft |
Source: Keller Williams Arlington #13811702 Report a problem | ||
| 6/21/2018 | Pending sale | $315,000$130/sqft |
Source: Keller Williams Realty Arlington #13811702 Report a problem | ||
| 6/8/2018 | Price change | $315,000+3.3%$130/sqft |
Source: Keller Williams Arlington #13811702 Report a problem | ||
| 5/8/2018 | Pending sale | $305,000$126/sqft |
Source: Keller Williams Realty Arlington #13811702 Report a problem | ||
| 4/6/2018 | Listed for sale | $305,000$126/sqft |
Source: Keller Williams Arlington #13811702 Report a problem | ||
Public tax history
| Year | Property taxes | Tax assessment |
|---|---|---|
| 2025 | $9,691 +251.3% | $562,530 +21.3% |
| 2024 | $2,758 -66.1% | $463,690 |
| 2023 | $8,127 +3.6% | $463,690 +17.9% |
| 2022 | $7,842 -1.7% | $393,200 0% |
| 2021 | $7,977 +24% | $393,210 +22.9% |
| 2020 | $6,432 -2% | $319,960 |
| 2019 | $6,562 +22.9% | $319,960 +20.9% |
| 2018 | $5,340 +9.2% | $264,630 |
| 2017 | $4,891 +2.9% | $264,630 +8.5% |
| 2016 | $4,751 | $243,800 |
| 2015 | -- | $243,800 +11.5% |
| 2014 | -- | $218,730 |
| 2013 | -- | $218,730 |
| 2012 | -- | $218,730 |
| 2011 | -- | $218,730 -1.4% |
| 2010 | -- | $221,870 |
Find assessor info on the county website
Monthly payment
Est. payment
Payment breakdown
Explore the cost of this home by adjusting the details. Changes won't be saved.Climate risks
Neighborhood: 76088
Nearby schools
Schools provided by the listing agent
- Elementary: Peaster
- Middle: Peaster
- High: Peaster
- District: Peaster ISD
Source: NTREIS. This data may not be complete. We recommend contacting the local school district to confirm school assignments for this home.
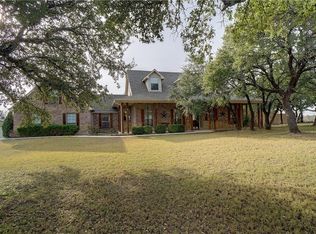
- $627,5004 bd3 ba3.1k sqft113 N Star Crossing Ln, Weatherford, TX 76088Off Market
- $467,3003 bd2 ba2.4k sqft104 N Star Crossing Ln, Weatherford, TX 76088Off Market
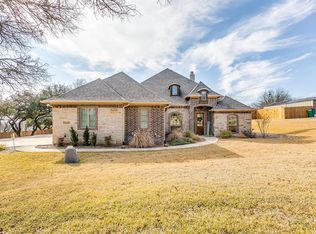
- $619,7004 bd4 ba2.7k sqft109 N Star Crossing Ln, Weatherford, TX 76088Off Market
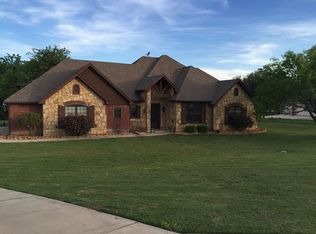
- $580,0004 bd3 ba2.4k sqft108 Falling Star Ct, Weatherford, TX 76088Off Market
Similar homes
- $600,0004 bd3 ba2.8k sqft155 N Star Crossing Ln, Weatherford, TX 76088For Sale
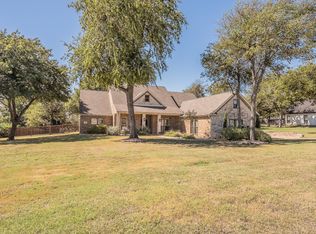 MLS ID #21405642, Ray Cross. NTREIS
 - $659,0003 bd3 ba2.9k sqft115 Coldwater Creek Ln, Weatherford, TX 76088For Sale
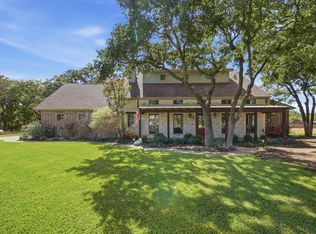 MLS ID #21387492, Chase Rutledge. NTREIS
 - $624,9994 bd2 ba2.4k sqft210 Saddle Club Rd, Weatherford, TX 76088For Sale
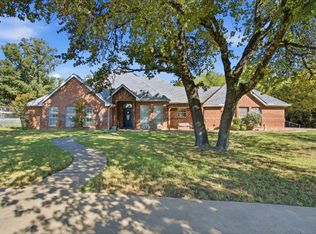 MLS ID #21406978, Jake Link. NTREIS
 - $780,0003 bd2 ba2.4k sqft2980 Fm 920, Weatherford, TX 76088For Sale
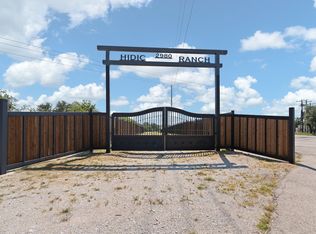 MLS ID #21340310, Sana Raheem. NTREIS
