From its striking brick, stone, and wood exterior to its beautifully appointed interior, this exceptional custom home delivers craftsmanship, space, and an extraordinary setting. Positioned on 1.4 acres, the property offers a spacious backyard bordered by natural woods, creating a private backdrop for everyday living and outdoor enjoyment. A welcoming foyer opens to a formal dining room showcasing herringbone wood flooring and graceful archways, setting the tone for the custom details found throughout. The expansive living room features a stunning stone fireplace, built-ins, coffered ceilings, and an open connection to the kitchen and breakfast nook. The gourmet kitchen is truly designed for the serious home chef, offering double ovens, gas cooktop, pot filler, dual sinks, and a built-in commercial refrigerator, along with abundant workspace and storage. A bright secondary family room provides another comfortable gathering space with distinctive arched ceiling details and walls of windows. Nearby, a dedicated tech hub creates an ideal workspace, while two additional bedrooms and a connecting bath offer flexibility for guests, offices, or hobbies. Privately positioned in its own wing, the primary suite is a peaceful retreat with vaulted ceilings, fireplace and French doors opening directly to the patio. The luxurious en suite features a garden tub, oversized walk-in shower with body sprays, dual vanities, and separate walk-in closets. Upstairs adds even more versatility with an additional guest bedroom and an impressive media room. Outdoor living takes center stage with an expansive covered patio complete with a fireplace and built-in grill, creating an exceptional setting for entertaining. A 20 x 30 heated & cooled insulated workshop features a roll-up door and full electric. A spacious three-car garage provides plenty of room for vehicles, and recreational toys. This is a property designed for those who appreciate quality and privacy, and room to enjoy life.
For sale
$750,000
190 Wood Oak Trl, Weatherford, TX 76088
4beds
3,402sqft
Single Family Residence
Built in 2009
1.43 Acres Lot
$723,800 Zestimate®
$220/sqft
$-- HOA
What's special
Stunning stone fireplaceWelcoming foyerBuilt-in grillBuilt-in commercial refrigeratorDedicated tech hubWalls of windowsHerringbone wood flooring
- 1 day
- 250
- 19
Zillow last checked:
Listing updated:
Listed by:
Sanford Finkelstein 0630608 817-709-5526,
Fort Worth Property Group 817-709-5526,
Cindy Bailey 0558990 817-894-2088,
Fort Worth Property Group
Source: NTREIS,MLS#: 21378831
Facts & features
Interior
Bedrooms & bathrooms
- Bedrooms: 4
- Bathrooms: 4
- Full bathrooms: 3
- 1/2 bathrooms: 1
Primary bedroom
- Features: Ceiling Fan(s), Double Vanity, En Suite Bathroom, Garden Tub/Roman Tub, Walk-In Closet(s)
- Level: First
- Dimensions: 19 x 15
Bedroom
- Features: En Suite Bathroom, Walk-In Closet(s)
- Level: First
- Dimensions: 12 x 12
Bedroom
- Features: En Suite Bathroom, Walk-In Closet(s)
- Level: First
- Dimensions: 12 x 12
Bedroom
- Level: Second
- Dimensions: 12 x 11
Breakfast room nook
- Level: First
- Dimensions: 13 x 8
Dining room
- Level: First
- Dimensions: 14 x 12
Family room
- Features: Ceiling Fan(s)
- Level: First
- Dimensions: 16 x 15
Kitchen
- Features: Built-in Features, Ceiling Fan(s), Dual Sinks, Kitchen Island, Pantry, Pot Filler, Stone Counters
- Level: First
- Dimensions: 16 x 13
Living room
- Features: Built-in Features, Ceiling Fan(s), Fireplace
- Level: First
- Dimensions: 20 x 15
Media room
- Level: Second
- Dimensions: 21 x 13
Utility room
- Features: Built-in Features
- Level: First
- Dimensions: 8 x 8
Heating
- Central, Electric
Cooling
- Central Air, Ceiling Fan(s), Electric
Appliances
- Included: Built-In Refrigerator, Double Oven, Dishwasher, Gas Cooktop, Disposal, Microwave, Water Softener, Vented Exhaust Fan
- Laundry: Washer Hookup, Electric Dryer Hookup, Laundry in Utility Room
Features
- Decorative/Designer Lighting Fixtures, Double Vanity, Eat-in Kitchen, Granite Counters, High Speed Internet, Kitchen Island, Open Floorplan, Pantry, Cable TV, Vaulted Ceiling(s), Walk-In Closet(s), Wired for Sound
- Flooring: Carpet, Tile, Wood
- Windows: Window Coverings
- Has basement: No
- Number of fireplaces: 3
- Fireplace features: Gas, Living Room, Primary Bedroom, Outside
Interior area
- Total interior livable area: 3,402 sqft
Video & virtual tour
Property
Parking
- Total spaces: 3
- Parking features: Garage Faces Side, Workshop in Garage
- Attached garage spaces: 3
Features
- Levels: Two
- Stories: 2
- Patio & porch: Patio, Covered
- Exterior features: Outdoor Grill, Rain Gutters
- Pool features: None
Lot
- Size: 1.43 Acres
- Features: Back Yard, Interior Lot, Lawn, Landscaped, Many Trees, Subdivision, Sprinkler System
Details
- Additional structures: Workshop
- Parcel number: R000089888
Construction
Type & style
- Home type: SingleFamily
- Architectural style: Traditional,Detached
- Property subtype: Single Family Residence
- Attached to another structure: Yes
Materials
- Brick, Rock, Stone, Wood Siding
- Foundation: Slab
- Roof: Composition
Condition
- Resale
- Year built: 2009
Utilities & green energy
- Sewer: Aerobic Septic
- Water: Well
- Utilities for property: Septic Available, Water Available, Cable Available
Community & HOA
Community
- Security: Security System, Smoke Detector(s)
- Subdivision: Greenwood Ranch Estates
HOA
- Has HOA: No
Location
- Region: Weatherford
Financial & listing details
- Price per square foot: $220/sqft
- Tax assessed value: $723,150
- Annual tax amount: $11,169
- Date on market: 9/7/2026
- Cumulative days on market: 2 days
- Listing terms: Cash,Conventional,VA Loan
Estimated market value
$723,800
$688,000 - $760,000
$3,850/mo
Price history
| Date | Event | Price |
|---|---|---|
| 9/7/2026 | Listed for sale | $750,000$220/sqft |
Source: NTREIS #21378831 Report a problem | ||
| 1/27/2010 | Sold | -- |
Source: Agent Provided Report a problem | ||
Public tax history
| Year | Property taxes | Tax assessment |
|---|---|---|
| 2025 | $4,380 -15.9% | $723,150 +3% |
| 2024 | $5,211 +2% | $702,160 |
| 2023 | $5,108 -32.2% | $702,160 +34.7% |
| 2022 | $7,540 +1% | $521,400 |
| 2021 | $7,465 +1.1% | $521,400 +17.9% |
| 2020 | $7,386 +0.2% | $442,220 |
| 2019 | $7,369 +0.9% | $442,220 +11.9% |
| 2018 | $7,300 +0.2% | $395,350 |
| 2017 | $7,287 +0.3% | $395,350 +4.6% |
| 2016 | $7,263 -0.8% | $378,100 |
| 2015 | $7,322 | $378,100 +2.1% |
| 2014 | $7,322 | $370,420 |
| 2013 | -- | $370,420 +1.7% |
| 2012 | -- | $364,120 |
| 2011 | -- | $364,120 |
Find assessor info on the county website
Monthly payment
Est. payment
Payment breakdown
Explore the cost of this home by adjusting the details. Changes won't be saved.Climate risks
Neighborhood: 76088
Nearby schools
Schools provided by the listing agent
- Elementary: Wright
- Middle: Hall
- High: Weatherford
- District: Weatherford ISD
Source: NTREIS. This data may not be complete. We recommend contacting the local school district to confirm school assignments for this home.

Similar homes
- $624,9004 bd3 ba2.7k sqft2011 Perkins Ln, Weatherford, TX 76088For Sale
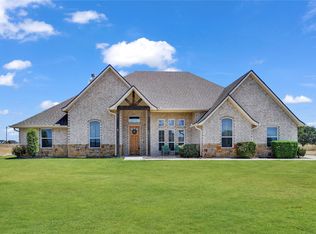 MLS ID #21375583, Lauren Lucky. NTREIS
 - $735,0004 bd3 ba2.4k sqft132 N Star Crossing Ln, Weatherford, TX 76088For Sale
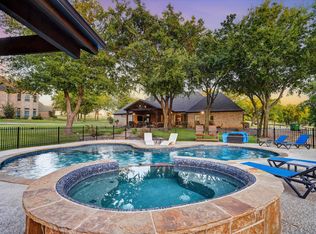 MLS ID #21365136, Madison King. NTREIS
 - $689,9004 bd3 ba2.7k sqft305 Wrangler Ct, Weatherford, TX 76088For Sale
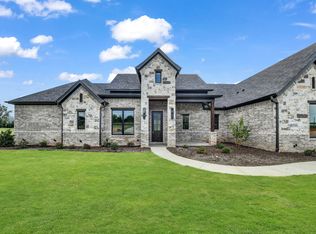 MLS ID #21350564, Adrean Lopez. NTREIS
 - $850,0004 bd5 ba4.6k sqft124 True Grit Ct, Weatherford, TX 76088For Sale
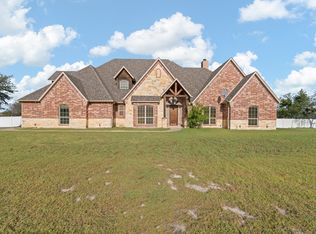 MLS ID #21334412, Michelle Abner. NTREIS
